Research Article | | Peer-Reviewed

The Green Envelope: Facade Design Strategies for Sustainable Architecture in Developing Countries like Bangladesh

Received: 29 August 2026     Accepted: 14 September 2026     Published: 12 November 2026
Views:       Downloads:
Abstract

The building sector is a first-rate contributor to energy consumption and carbon emissions, making the development of climate-responsive building envelopes increasingly vital for countries experiencing rapid urbanization and environmental pressure. In Bangladesh, where high temperatures, humidity, solar exposure, and the growing intensity of urban heat create significant challenges to building performance, facade design has considerable potential to reduce energy demand and improve indoor environmental conditions. Although previous studies have examined individual sustainable facade techniques, including adaptive shading, high-performance materials, green walls, and other green facade technologies, there remains a lack of an integrated approach that evaluates these techniques collectively under the climatic and architectural conditions of Bangladesh. In particular, limited research has connected facade-level interventions with energy performance, indoor thermal comfort, and urban heat mitigation within a coherent green-envelope framework. This research, therefore, aims to examine the potential of the Green Envelope as an integrated approach to sustainable facade design in Bangladesh. The study has four major objectives: (1) to identify and critically examine sustainable facade techniques applicable to the climatic and environmental conditions of Bangladesh; (2) to evaluate the effectiveness of adaptive shading, high-performance materials, and green-wall systems in improving building energy performance and indoor thermal comfort; (3) to investigate the potential contribution of green facade interventions to reducing heat gain and mitigating urban heat-island effects; and (4) to develop design recommendations for integrating these strategies into climate-responsive and resilient building facades. The research combines a review of relevant literature with architectural case-study analysis, field-based observations, and environmental performance simulations to assess facade strategies under local climatic conditions. The findings are intended to establish a more integrated understanding of how green-envelope interventions can be combined rather than implemented as isolated measures. The study contributes a context-responsive framework for architects, urban planners, and policymakers seeking to improve building environmental performance and climate resilience in Bangladesh. While the research focuses mainly on facade-level strategies and simulated performance, further investigation through long-term monitoring and post-occupancy assessment is recommended. The proposed method can also provide a foundation for adapting green-envelope strategies to other developing-country contexts facing comparable climatic and urban challenges.

Published in International Journal of Architecture, Arts and Applications (Volume 12, Issue 3)
DOI 10.11648/j.ijaaa.20261203.12
Page(s) 117-152
Creative Commons

This is an Open Access article, distributed under the terms of the Creative Commons Attribution 4.0 International License (http://creativecommons.org/licenses/by/4.0/), which permits unrestricted use, distribution and reproduction in any medium or format, provided the original work is properly cited.

Copyright

Copyright © The Author(s), 2026. Published by Science Publishing Group

Keywords

Sustainable Facade Design, Resilient Architecture, Energy Efficiency in Buildings, Urban Heat Mitigation, Low-Cost Sustainable Materials, Green Building Strategies

1. Introduction
Bangladesh, one of the world's most densely populated countries, is undergoing rapid urbanization, with over 160 million people within 147,570 square kilometers, economic and population growth. As cities expand at a record speed, the demand for sustainable construction is more important than ever. The main challenge lies in balanced development with environmental responsibility. Adding it is the hot, humid climate of Bangladesh - long summer, mild winter, and a monsoon season - which affects the construction design in terms of energy use, thermal comfort and disaster flexibility. Reducing energy use and environmental impact - architectural reactions are expected to address these climate demands without compromising aesthetics. The center of this effort is the construction of the building, or the "skin" of a structure, which plays an important role in energy performance, comfort and environmental impact. Since high-growing buildings dominate the urban skyline, facade design should now prioritize solar control, natural ventilation, and reduce the dependence on artificial light and cooling.
The concept of "green envelope" has emerged as an important strategy. It integrates green walls, dynamic shading and high-demonstration materials to address issues such as heat islands, air pollution and biodiversity loss. The study examines mask strategies through case studies and simulation to guide permanent urban design in Bangladesh.
2. Methodology
This study adopts a qualitative research method combining a literature review, architectural case-study analysis, semi-structured interviews, field observations, climate-data analysis, and environmental performance simulations. The methodology was structured to identify sustainable facade techniques, observe their application within the Bangladeshi context, and evaluate their potential contribution to building performance under local climatic conditions.
2.1. Literature Review
A literature review was carried out to identify relevant research on sustainable facade design, green envelopes, climate-responsive architecture, passive environmental techniques, and building-envelope performance. Both international and Bangladesh-focused academic literature were reviewed to identify commonly applied facade strategies and their reported environmental benefits. Particular attention was given to adaptive shading, high-performance facade materials, green walls, natural ventilation, solar heat control, thermal comfort, and urban heat mitigation. The findings from the literature were used to establish the key variables and facade strategies considered in the subsequent case-study and simulation stages.
2.2. Case-Study Analysis
Selected architectural projects in Bangladesh were examined as case studies to understand how sustainable facade techniques are implemented in existing buildings. The case studies were assessed using a common set of criteria, including climatic responsiveness, facade configuration, material selection, solar control, natural ventilation, greenery, passive design integration, and overall environmental performance. The evaluation focused on identifying both successful applications and limitations of the strategies used in each project. This comparative assessment provided a contextual basis for identifying facade strategies that could be further examined through the proposed design and environmental simulations.
2.3. Field Observation and Expert Interviews
Field-based observations were conducted to study the physical characteristics and environmental conditions of selected projects. Observations focused on facade orientation, shading elements, openings, vegetation, material use, airflow-related features, and the relationship between indoor and outdoor spaces. In addition, semi-structured interviews were conducted with architectural practitioners and relevant experts to gain professional perspectives on the practical challenges and opportunities associated with sustainable facade implementation in Bangladesh. The interview discussions considered issues such as material availability, construction practices, maintenance, climatic responsiveness, economic feasibility, and the applicability of sustainable facade strategies within local practice.
2.4. Climate Data Analysis
Relevant climatic data for Bangladesh were analyzed to establish the environmental conditions affecting facade performance. The analysis considered factors such as outdoor temperature, solar radiation, humidity, and other relevant climatic parameters influencing heat gain, thermal comfort, and facade response. These climatic conditions were used as the basis for identifying appropriate passive facade techniques and for establishing the environmental conditions used in the performance evaluation.
2.5. Environmental Performance Simulation
Environmental performance simulations were carried out to study the effects of selected facade strategies under local climatic conditions. The proposed facade design was assessed by comparing relevant performance conditions before and after the application of selected sustainable facade interventions. The simulation process focused on evaluating the potential effects of facade strategies on building energy performance and indoor thermal conditions. The simulation results were then compared and interpreted in relation to the findings from the literature review, case studies, field observations, and expert interviews.
2.6. Data Synthesis and Framework Development
The findings from the literature review, case-study analysis, field observations, interviews, climate-data analysis, and environmental simulations were synthesized to identify relationships between facade strategies and environmental performance. The combined findings were used to develop a contextual Green Envelope approach for Bangladesh. The resulting framework brings together passive cooling, solar control, sustainable materials, green facade systems, and other context-responsive strategies to support sustainable facade design in urban environments. The methodology therefore moves from evidence identification and contextual analysis to strategy selection, performance evaluation, and design recommendations.
3. Meaning and Ideologies of Vernacular Architecture
Vernacular architecture A term used to describe traditional or local architecture that is built and constructed using local materials and resources, and is suited to the local culture and climate Refers to buildings and dwellings built by local people over time, usually without architects or engineers hard working explains the ideas perfectly. These are few points that precisely outlines the different ideologies about Vernacular Architecture :
1) A neighborhood or region is called traditional, local, or indigenous architecture.
2) It is functional and takes into account the resources, cultural values, and needs of its users.
3) Close relationships with the natural environment are often one of the defining characteristics of vernacular architecture.
4) Generally, construction methods and materials readily available in the field are used + 9.
5) Houses, restaurants, buildings and even churches are all examples of types of buildings that can be considered vernacular architecture.
6) The local climate, topography and lifestyle are all incorporated into its design.
7) Cultural beliefs, historical events and historical significance of a place or community are reflected in the architectural style known as vernacular architecture.
8) Analysis of a particular region can provide insight into its cultural practices and worldview.
9) Buildings with more contemporary, professionally built architecture may not be as sustainable or resource-efficient as those with vernacular architecture.
10) The protection and preservation of vernacular architecture can help to preserve the history and identity of a community, and can be an important way of celebrating cultural traditions of the past. A neighborhood or region is called traditional, local, or indigenous architecture.
Integration of architectural architecture into the frontal design is necessary for the development of durable and culturally appropriate buildings. Vernacular architecture reflects a deeper understanding of the local climate, using properties such as mechanical sheds and ventilation techniques to improve energy efficiency and comfort. It affects the culture and historical context of a place and helps maintain relationships with local traditions and inheritance. Local use of acidic materials and production techniques means language architecture creates permanent alternatives that have minimal environmental impact and contribute to the social economy. Including aesthetics, traditional shapes, textures, and patterns in the modern border creates a design that coheres with the surroundings while remaining modern. Finally, with reference to the vernacular architecture on facade design resulting in buildings that are more sustainable, manageable and more connected to their local environment .
4. Sustainability and Sustainable Development
Several attempts have been made to define the concept of sustainability. Sustainable Progress is defined in every word and in one concept. Sustainable. They are determined that progress will ensure that every individual lives better and better, and for now generations to come. This requires achieving four main objectives simultaneously the whole world .
1) Social identity development;
2) Effective environmental protection;
3) Judicious use of natural resources;
4) Maintaining high and stable economic growth and performance.
The basic concept of sustainability is to focus on environmental conditions that have qualities of the product that enhance the surroundings so that it can reduce undesirable parts of these raw materials. Housing needs to respond surroundings and placement from the system side when facing downwards with nature.
4.1. Selected Concepts of Sustainability and Sustainable Development
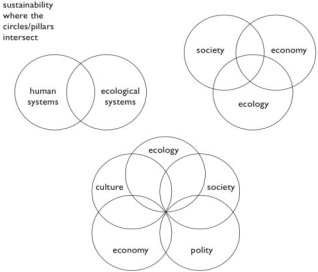
The concept of sustainability to be used in the corporate community, developing the principle of triple bottom line. Triple bottom line refers to the three prongs of social, environmental and financial performance, which are directly tied to the concept and goal of sustainable development. They are highly interrelated and are of equal importance . Requires meeting the basic needs of all people and extending opportunities for economic and social advancement. Finally, the term also implies the capacity of development projects to endure organizationally and financially. A development initiative is considered sustainable if, in addition to protecting the environment and creating opportunity, it is able to carry out activities and generate its own financial resources after donor contributions have run out .
Figure 1. pillar concepts of sustainability .
4.2. Sustainable Design and Architecture
In recent years, there has been an increasing amount of literature on permanent buildings and structures. The most important idea of stability is to focus on environmental conditions, so that a designed product with maximum internal characteristics of the environment can be achieved, enabling it to reduce the unwanted elements of these buildings. Buildings should respond to the environment from the design level and reduce their impact to cope with nature. The aims of sustainability in environmental design as follows :
1) Maximizing the human consolation
2) Efficient planning
3) Design for exchange
4) Minimizing waste of areas
5) Minimizing creation prices
6) Minimizing buildings renovation prices
7) Protecting (keeping) and improving natural values
Stability in structure is the imagination of design and construction for the future. Stability is not only effective against physical instability, but also supports the continuity and protection of the Earth and its power sources. Sustainable structure integrates goals consisting of technology and human values. Ecosystems were defined by the International Commission on Building (CIB) in 1994 to create and rehabilitate ecosystem management and resources, and to reduce their negative effects on permanent architectural traps and on the entire natural environment, including the building, the surroundings, and regional and global environments .
In a comprehensive and broad sense, durable architecture can be defined as architecture that reacts to and interacts with the environment and local references, using the abilities of living organisms to create a positive environmental environment that is flexible, optimized, and adaptable to developing needs and environmental decline. In addition to reducing the environmental impact and trying to balance the environment, sustainable architecture is characterized by its unique local character .
4.3. Sustainable Construction
Sustainable architecture is defined as “the construction and responsible use of an optimal built environment based on conservative biological principles” . The OECD project has identified five objectives for sustainable housing :
1) They are used properly.
2) Energy efficiency (including greenhouse gas emissions reduction);
3) Pollution prevention (including indoor air quality and noise abatement).
4) With the environment (including environmental assessment).
5) Integrated strategies and planning (including environmental controls system).
Some selected definitions about sustainable construction and building are- (a) A high-performance property that considers and reduces its impact on the environment and human health (Yudelson 2008) . (b) Healthy facilities designed and built in a resource- efficient manner, using ecologically based principles (Kibert 2008) . (c) Sustainable building" can be defined as those buildings that have minimum adverse impacts on the built and natural environment, in terms of the buildings themselves, their immediate surroundings and the broader regional and global (OECD project) .
4.4. Advantages of Sustainable Facade
Not only with the environment in mind when creating their products, but also how the products behave in their used lives: Facades are like creative marvels of the Spanish architect Santiago Calatrava for Expo 2020 in Dubai has the following advantages .
1) They do not change the ecology or location of the building, or where the materials used were built.
2) In some cases, such as green or KRION-painted facades, the material is exposed to the air surrounding the building.
3) The energy efficiency of buildings is improved, especially when certain construction techniques, such as front ventilation, are also used.
4) Reusable. Once mineral-rich materials like KRION reach the end of their useful life, they can be recycled to provide new raw materials for other applications.
4.5. Key Factors in Achieving Building Sustainability
Experts worldwide agree that sustainable buildings should be designed as a whole considering economic, social and environmental impacts . Decisions should focus on long-term rather than immediate benefits, with the active involvement of all stakeholders, especially local users, owners and communities directly affected by the development. In this context, the following seven parameters are used to assess the sustainability of the building .
1) Site selection and building orientation
2) Energy consumption
3) Material selection
4) Indoor environmental quality
5) Water consumption
6) Construction methodology
7) Life-cycle costing
Decisions affecting the stability of architecture are often beyond the control of the same authority, such as the owner or architect. The site's deficiency can limit alternatives—for example, in residential areas in Dhaka, small plot sizes and compulsory faults lead to a densely produced atmosphere with minimal vacancy between structures, operating according to large-scale rules. Nevertheless, many stability aspects are directly shaped by architectural design. Early decisions at the design stage can increase environmental benefits for a building. These stability dimensions are also deeply connected. Energy consumption not only involves operational use—such as lighting, heating, and cooling—but also energy for cooking, water supply, and operating mechanical systems. In addition, the energy involved in physical production, transport, and end-of-life processes contributes significantly to the footprint of a building. Therefore, material choices and construction techniques should match permanent principles. Experts discouraged the traditional, rapid care of economically focused approaches to new construction and encouraged a shift toward integrated, environmentally responsible strategies in both design and politics .
Sustainable components often come with a higher upfront cost compared to conventional options. For example, installing solar energy systems or low-energy lighting is typically more expensive than using conventional electrical systems. However, when considering the long-term costs and benefits, sustainable solutions are more economical in the long run and offer significant environmental advantages that are priceless.
5. Effects of Climate Change on Building Facade Materials
Thus, changes in humidity and temperature due to climate change can affect expansion and contraction of facing elements, causing cracking, corrosion, corrosion and other types of damage, thereby driving maintenance requirements high because property owners may need to replace or repair damaged facades . In Bangladesh, average daily temperatures generally range from 24 to 32°C depending on the season and region, while temperatures in some parts of the country can rise to around 35°C during the hot summer months. In the colder months, temperatures decrease, particularly in the northern and hilly regions, where average temperatures can reach as low as 12°C. Coastal regions experience somewhat lower temperatures due to the influence of the Bay of Bengal, while winter is generally mild, with lower humidity and cooler temperatures, especially during December and January. These variations in temperature and humidity can contribute to repeated expansion and contraction of facade materials and may accelerate material deterioration over time . This can reduce productivity and durability, degrading the overall strength of the building facade . In summary, the observed climate change impacts on facade building materials from existing literature can be shown as in Table 1 :
Table 1. Effects of Climate Change on Building Facade Materials.

Façade Building Material

Climate Change Impact on Facade Building Materials

Climate Change Parameters

References

Brick Facade

Higher moisture content absorption in bricks, weakening their underlying strength and causing cracking can be caused Erosion or deterioration of brick facade is caused. The likelihood of freeze-thaw cycles, in which water trapped by bricks freezes is increased and eventually, the development of cracks and damage is also caused.

Moisture and precipitation variations. Extreme weather conditions, such as severe rain or storms. Temperature variations

.

Glass Facade

Climate change can have an impact on glass facades due to increased radiation from the sun and temperature. Increased temperatures and increased sunlight can cause more solar heat uptake, resulting in higher cooling demands and consumption of energy for climate management inside the building. Increased UV radiation from climate change may lead to fading or discoloration of the glass facade.

Temperature variations and solar radiation

.

Concrete Facade

Temperature increases are capable of accelerating the carbonation process in concrete, resulting in rapid degradation and poorer durability. Increased temperatures also result in higher drying shrinkage in concrete, which can lead to cracks and poor structural integrity. Extreme weather conditions, including heat waves or droughts, are capable of accelerating the carbonation process in concrete, resulting in rapid degradation and poorer durability. Rising sea levels caused by climate change can further increase saltwater exposure and corrosion of concrete facades in areas near the coast.

Temperature variations Extreme weather conditions, such as heat waves or droughts. Rising sea levels

Stone Facade

An increase in precipitation and moisture can hasten the weathering of stone facade, causing erosion, staining, and numerous other kinds of degradation. Freeze-thaw cycles can additionally harm stone facade, particularly in areas with extreme temperature variations. Increased air pollution caused by climate change may accelerate the deterioration of stone facades because pollutants can interact with stone surfaces, causing discoloration as well as corrosion.

Precipitation variations Temperature variations Air pollution variation

Wooden Facade

Increased humidity and precipitation are capable of causing the wood to swell, bend, and rot, resulting in reduced durability and structural strength. Variations in patterns of precipitation can additionally affect the inherent durability of wood, hence decreasing its function as a facade material. Rising temperatures might raise the danger of infestations of insects and fungal degradation in timber facade.

Moisture and precipitation variations Temperature variations

Metal Facade

Rising precipitation and moisture can hasten metal corrosion, resulting in rust and poor structural performance. Extreme weather occurrences, such as storms or hailstorms, are also capable of causing physical harm to metal facade, resulting in scratches, dents, and various other different kinds of deterioration. The rise in sea levels can further boost the likelihood of corrosion of metal facade in coastal locations owing to saltwater exposure.

Moisture and precipitation variations Extreme weather occurrences, such as storms or hailstorms Rising sea levels

6. Environmental Implications of Various Facade Designs
The environmental impact of a building facade is determined by many factors, such as the materials used, the orientation of the building, the amount of natural light and ventilation allowed, and the energy consumption of the building envelope use it properly. As a summary, the identified environmental impacts of different facade types can be denoted in Table 2 .
Table 2. Environmental Implications of Various Facade Designs.

Facade Type

Environmental Impact of Facade Building Materials

References

Brick Facade

Brick facades take less energy to cool and heat. Low carbon emissions can be traced back to construction.

Glass Facade

Glass fronts are known for their beauty and flexibility to adapt to natural light. However, their energy consumption can be increased due to heat gain in summer as well as heat loss in winter. As a result, greenhouse gas emissions and energy costs can rise.

Concrete Facade

Concrete surfaces last longer and are easier to maintain, but the production of cement, an important component of concrete, contributes significantly to greenhouse gas emissions, and because concrete does not act as a non-insulating material, it can lead to higher energy consumption.

Stone Facade

Although stone facades last longer and require less maintenance, natural stone construction and shipping can produce more carbon dioxide. Also, stone is a poor insulator, so masonry facades may require more energy to heat and cool

Wooden Facade

Low energy can be observed in the process. Low carbon footprint due to the wooden facade. This face has a durable insulation.

Metal Facade

Metal facades can be made from recyclable materials, reducing their impact on the environment. The metal, on the other hand, can act as a poor insulator, and the process can produce more greenhouse gases.

7. Architectural-facade-related Research Study
The research into architectural facades has led to a more comprehensive theoretical foundation, continually enriching relevant theories and applications. German architect Herzog’s book, Handbook of Facade Construction, explores foundational theories of facade construction, reflecting on design requirements across various building types. It includes detailed examples of constructions using materials like wood, glass, and plastic . David Highfield’s The Construction of New Buildings behind Historic Facades provides a thorough examination of measures, conservation principles, and specific programs for preserving historic facades, underscoring their importance in the restoration process . William Foulks’s Historic Building Facades: The Manual for Maintenance and Rehabilitation serves as a practical guide, detailing the styles and materials of facades from different periods and offering operational plans for their inspection, repair, and maintenance . Malewczyk’s research delves into contemporary Polish architecture, analyzing compositional strategies and perceptual aspects of local residential facades . Noaime studies the use of geometry and scale in residential facades in Aleppo, analyzing historical documents and photographs to reveal how windows, doors, and balconies interact with their environment .
Additionally, new technological tools are advancing facade studies. Shan employs image recognition algorithms and the CA-MSResNet model to capture and identify facade elements and stylistic categories of Harbin buildings . Cheng utilizes 3D laser scanning to model and analyze traditional village facades in Huizhou, South Anhui Province and uncovering organizational patterns . Shen creates a mathematical model to analyze unique elements of ancient Chinese wooden building roofs, focusing on their functional, hierarchical, and aesthetic aspects . Zhang’s CGAN-based design technique for village and city facades offers valuable references and improves design efficiency . Tang’s generative design methodology uses knowledge discovery and digital generation to create diverse, reference able facades, aiding the conservation and renewal of traditional architectural settlements . Research about architectural facades in Bangladesh is integrating traditional aesthetics and sustainable modern practice to a new level. Researchers are considering climate-responsiveness strategies (passive cooling and energy efficiency) that incorporate local materials (brick and jute fiber composites) enhancing durability and thermal performance, to improve the cultural identity. Innovative technology using 3D scanning and computational design is being leveraged on new interpretations of traditional embellishments. This work is developing facades that embrace environmental accountability, and honor Bangladesh’s historic characteristic of architecture .
These studies typically involve extensive case collections and analyses, discussing architectural design, materials, forms, and their interrelationships.
8. Advancements in Sustainable Building Rating Systems in Bangladesh
In Bangladesh, it is important to design aspects of the building with stability in mind to build green buildings. Nature-friendly facade design not only improves the visual appeal of buildings, but also helps reduce the carbon footprint. At the moment, the LEED ranking system is the primary tool used in the country to assess green buildings. While LEED is very efficient and recognized for commercial structures, its complexity makes it less convenient for ordinary housing projects. To promote more urban green houses, we need simple and more accessible standards for the evaluation of everyday homes. One approach may be to use the same energy-saving policy as in the UK. In addition, Bangladesh supports a bank refinancing strategy for energy efficiency by offering soft credit options. For LEED-certified industries, it provides funding at a low interest rate of up to 9% . The bank also mandates that commercial banks offer lower interest rates for green technologies used in light industry buildings. In 2016, the Bangladesh Bank introduced a green finance credit limit, requiring banks and financial institutions to allocate 5% of their total loans to green initiatives. This financial support for sustainable building practices is commendable .
The Bangladesh National Building Code (BNBC) also plays a vital role in promoting green building practices. The BNBC includes guidelines for enhancing building design and construction to support sustainability. Its focus on energy and water efficiency, as well as resource conservation, aims to foster a positive environmental impact . By emphasizing safety and efficient use of resources, the BNBC helps make green building a practical and long-term design strategy.
9. Swot Analysis of Green Buildings Sector in Bangladesh
This section emphasizes holes, obstacles, and opportunities to promote Green Building (GB) policy in Bangladesh based on current practice and expert insight. Forces include existing guidelines and contours, as well as available techniques for GB and almost zero-energy buildings (NZEB), as well as traditional architecture. However, challenges remain—the conditions in the building area face limited access to GB knowledge, the ability of construction and public awareness, and coordination between organizations is weak. The absence of a national action plan and slower progress is due to inadequate phase funding. The dangers include dependence on Western GB ranking systems, resistance to changes in the region, and increased natural disasters due to climate change. Nevertheless, GB/NZEB has opportunities through increasing global interest, reduced construction costs, and growing foreign investments. Bangladesh can also benefit from using international best practices through knowledge sharing and collaboration .
Table 3. SWOT analysis of Green Buildings sector in Bangladesh.

strengths

Guidelines and frameworks are established Technologies and methods for Bangladesh context exist Local materials commonly used

weaknesses

Lack of knowledge among stakeholders, need for capacity building and training of experts and sensitization of the populace Lack of coordination and collaboration among organizations. Financing frameworks are in nascent stages Lack of a national strategy and action plan

opportunities

Increasing global awareness of GB Decreasing costs for GB Availability of foreign investors and development opportunities Many good practices exist internationally

Threats

Dominance of conventional/western construction techniques Reluctance of building sector to change Increasing frequency of occurrence of natural disasters

10. Responsibility of Architects
Architects are basic problems. Their training gives them the ability to convert customers' wishes into specific realities, and often reveals these requirements through interviews, interactions, and even behavioral observations. In addition to completing the customer's vision, the architects are also responsible for assessing the environmental impact of their designs. Environmental decline is often associated with arbitrary development, mainly inspired by economic benefits. While development is an important priority for many customers, architects should be in this ambition by explaining the consequences of uncontrolled development . In Bangladesh, this responsibility is especially important when it comes to designing the durable. As the country develops rapidly, architects should know deeply about the need to balance economic goals with environmental stability. Decisions made by architects, especially about construction, can have a major impact on stability in development projects. Therefore, it is important for architects in Bangladesh to be well aware of sustainable design practices, ensure that their projects contribute positively to the environment, and provide an example for responsible development.
11. Designing Sustainable Facades and Material Applications
When we go through our surrounding cities, we are surrounded by buildings—but their facades often do not get attention. This neglect has serious environmental consequences. While sustainable facades are widely discussed, the deeper aspects of green exteriors are often ignored. These large urban structures leave a significant environmental footprint, but durable facade design provides a powerful way to reduce their impact. It's not just about reducing energy consumption—it’s also about people’s comfort and improvement in well-being. These facades can be both beautiful and beneficial, contributing to energy efficiency, thermal performance, and low carbon emissions.
The key to achieving this lies in the thoughtful selection and use of materials, which play an important role in determining how a building interacts with its surroundings. By focusing on material choice and integrated design strategies, we can make durable facades into practical, real-world solutions—helping urban spaces become more resilient, vibrant, and environmentally responsible.
11.1. Natural Ventilation System as an Aesthetic Facade
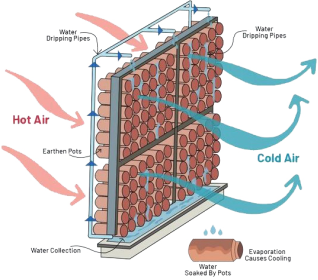
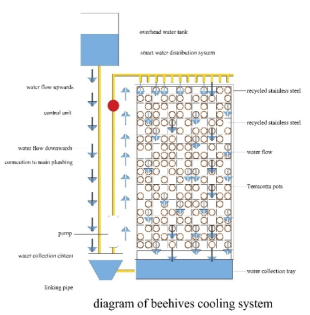
Evaporation is a hundred-year-old technology, with roots going back to ancient Egypt, where people used water-filled porous earthen jars to cool their dwellings as the water gradually evaporated. The Romans also discovered similar methods, channeling cold water through clay and stone pipes inside the walls. Delhi-based company Ant Studio, building on this ancient knowledge, has introduced a modern version called "Cool-Ant." This innovative system uses terracotta cone structures and flowing water to naturally lower temperatures, providing a low-energy alternative to traditional air conditioning. Inspired by centuries-old practices found in places such as India, Iran, Egypt, Saudi Arabia, and Bangladesh, Cool-Ant reimagines passive cooling for today's architectural needs. In addition to being functional, the system acts as a visually striking building facade. It not only improves thermal comfort but also promotes sustainability and reduces environmental impact, making it a thoughtful mix of tradition, innovation, and design .
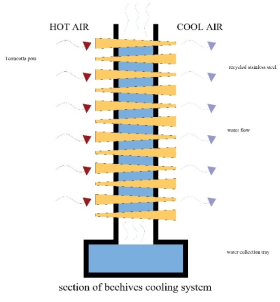
The design: The beehive-shaped structure is made of closely packed terra-cotta cones, designed using modern technology to get the right shape and size. Water flows over the cones once or twice a day, and as it evaporates, it cools the air around it. The porous terra-cotta absorbs the water, which then seeps to the surface and evaporates, creating cool air. The water collects in a basin below, creating a beautiful waterfall effect .
Advantages: In addition to reducing the power load for homes and commercial places, this installation provides many other major benefits. It uses environmentally friendly materials, including locally recycled water and reusable steel, making it a cost-effective solution. The system requires minimal power (only for the water pump) and a low water supply, as the water is continuously circulated and reused during operation. The water tank needs to be refilled only monthly, or depending on its capacity, there is no need for constant topping up. The Beehive pump lifts the water from the industrial plant to the top of the structure, where it flows down the surface of the clay. Many clay pipes form a large surface area, which increases the cooling effect. Temperature tests showed that Beehives reduced the surrounding air temperature from 107°F to 97°F. After intensive research, Ant Studio selected clay for the Beehive due to its hygroscopic properties, meaning it attracts water. The clay has a negative charge that binds with the positive charge of water molecules, allowing it to absorb moisture in both vapor and liquid forms. In addition, the clay is fully recyclable, as it is free of complex chemicals or components .
Figure 2. Diagram of beehives cooling system.
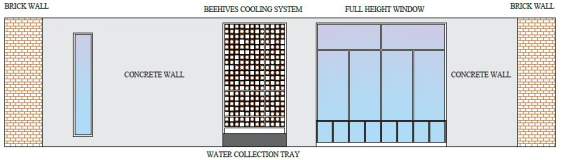
Figure 3. Possible facade design.
Figure 4. Beehives cooling system.
Figure 5. Section of beehives cooling system.
11.2. Hollow Concrete Blocks as Building Facade
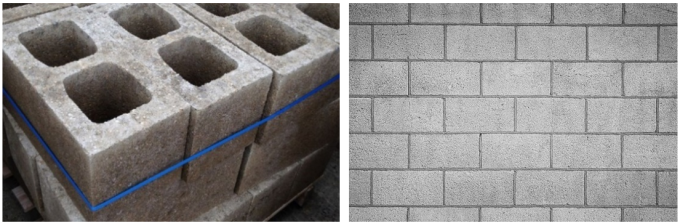
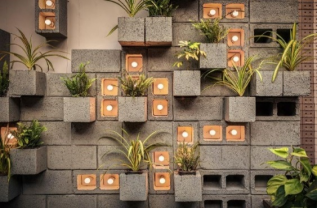
Hollow concrete blocks are a popular, cost-effective design material—especially for compound walls—thanks to their lightweight nature and reduced use of cement. Harmon S. Palmer introduced these blocks in 1890. They have evolved from manual to highly automated production, now reaching outputs of up to 2,000 blocks per hour. In Bangladesh, the government's 2019 initiative promotes hollow blocks over red clay bricks to reduce environmental impact, aligning with global sustainability goals. In addition to structural use, raw hollow blocks provide creative potential in facade design. Their modular shapes can create striking patterns, while the hollow spaces support vertical greenery, enhancing both aesthetics and environmental performance. This indicates a growing architectural shift toward durable, climate-conscious design .
A hollow block can come in many shapes and sizes. However, the standard size of hollow bricks is 390 X 190 X 100 mm and weighs between 10 to 11 kg.
Figure 6. Hollow concrete blocks as facade.
Design flexibility: Hollow concrete block construction provides an outstanding level of flexibility, with them being well-suited to any construction intention. They are available in a range of sizes and can be constructed to match specific project intentions, and yet provide amazing structural durability. Their durability allows them to be utilized for everything from a one-storey home through to multi-storey buildings, and even more complex architectural uses such as pillars, arches, and ornate trim. These blocks are also a preferred option for outside uses such as retaining walls because they are lightweight and easily installed. As they choose materials, most builders think about looks and flexibility. Hollow concrete blocks provide that ideal balance. They allow architects and designers to use creative layouts without compromising on structural integrity. They can even be topped with different types of decorative material to fit disparate designs. That combination of functionality and design flexibility makes them a smart, flexible choice for modern construction.
Durability: A structure made with hollow concrete blocks requires minimal maintenance in the long term and is very durable. Concrete blocks are among the strongest building materials and can render structures built with them very stable and resistant to wear and tear. The blocks neither corrode nor decay and are thus suitable for long-term durability. Structures built with concrete blocks are also able to endure unfavorable environmental conditions like strong winds and earthquakes. Consequently, concrete blocks provide better durability and resilience than most other materials used in building construction.
Energy efficiency: Buildings constructed with hollow concrete blocks provide better energy efficiency compared to traditional red bricks. This is especially beneficial in warm climate, for example in Bangladesh, where the temperature can reach 40°C. Hollow concrete blocks help keep inner cooling as a result of stacking cold air, and reduces the need for air conditioning and vital energy savings for the citizens. The same principle applies in winter, as these blocks are capable of maintaining the heat during external temperature drops, which gives years -Lang energy efficiency and cost savings.
Environmentally friendly: Hollow concrete blocks are not only green but also greener choices in the raw materials and production arena compared to usual burned clay bricks. They are made up of dredged river sand, stone dust, and the slightest trace of cement, not agricultural topsoil. Unlike red bricks, hollow concrete blocks do not require coal or wood for drying purposes, thus reducing drastically the amount of air pollution and energy requirements of traditional brick kilns. They are therefore an eco-friendly choice, minimizing emissions and reducing construction costs overall. The majority of countries today are encouraging the utilization of hollow concrete blocks as a way of creating greener cities for their future generations. In addition, the substitution of traditional bricks also lowers the demand for excavation of topsoil, with 10.25% more clay being sourced from river basins for brick production, further emphasizing the environmentally beneficial impacts of using hollow concrete blocks.
Protection against extremities: Hollow concrete block structures offer phenomenal resistance to extreme weather, including hurricanes, tornadoes, flood, and storms. Although they do get damaged internally during extreme flooding, the structure of the building itself will not be harmed structurally. Hollow concrete blocks also withstand extremely hot temperatures without cracking or sustaining major damage, so they are ideal for warm climates. Hollow concrete block dwellings offer protection against fires, so the occupants are secure from extensive damage during heat waves or fires. Due to their light weight, hollow concrete blocks prove especially effective in earthquake-prone areas. Bangladesh, lying on a prominent fault line and extremely susceptible to earthquakes, would be immensely benefited by the adoption of safer building techniques with such blocks. Experts warn Dhaka is particularly vulnerable due to its substandard construction practices, and it is crucial that the country adopt hollow concrete blocks in its new buildings. Hollow concrete blocks also ensure better sound insulation, which allows residents of busy city centers in densely populated urban cities to enjoy quieter, more peaceful living conditions, mitigating noise pollution's impact.
Figure 7. Hollow block as exterior facade with plantation on it.
11.3. Bamboo as Building Facade
The use of large giant bamboo poles as a building material has become increasingly popular among architects and contractors. Most mistakenly picture bamboo as a type of wood, but bamboo is actually a grass. From eye level, the grass-like aspect of bamboo becomes apparent, with the "trunk" thicker at the base and gradually tapering to a very fine, stringy tip. Though not all species types will be suitable for construction, sturdy bamboo poles and tre-gai bamboo work well. Bamboo's strength with light weight makes it ideal for creating outdoor structures. Bamboo can be used for privacy fencing, or simply building simple structures like tiki bars. Compared to traditional wood products, bamboo has several advantages, particularly sustainability and environmental friendliness, hence why it is opted for by many environmentally conscious building structures .
Tensile strength: The fibers in a bamboo pole run axially, creating amazing strength. In fact, large bamboo poles such as solid bamboo poles and tre-gai bamboo poles have a higher tensile strength than steel.
Weight: Bamboo is relatively light. This makes it easy to transport and install.
Elasticity: Bamboo doesn’t snap at the first sign of stress. Its elasticity allows it to weather storms and earthquakes that would break or crumble other building materials.
Fire resistance: Bamboo has natural fire resistance due to its high composition of water and silicate acid. It can withstand temperatures up to 400 degrees Celsius. Special organic treatments can improve this natural resistance.
Compressive strength: Bamboo is a sturdy material. Our two favorite species of bamboo are solid bamboo poles and tre-gai bamboo poles. Bamboo is often used as weight-bearing beams. Even slender poles can shoulder a surprising amount of weight without buckling.
Safety: Bamboo is a very safe building material. Working with it is fairly easy and doesn’t carry the risks that some more hazardous construction materials like asbestos do.
Durability issues: Bamboo can be vulnerable to insect and fungus attacks. Special treatments are needed to preserve and protect it. All of our bamboos are pressure-treated against infestation.
11.3.1. Bamboo Treatment as Facade
Using bamboo as a treated facade material enhances both the aesthetic appeal and environmental sustainability of a building. Bamboo facades offer a natural, earthy appearance while providing excellent durability. There are various treatment methods for bamboo, but here we will focus on the basic treatments suitable for buildings in Bangladesh.
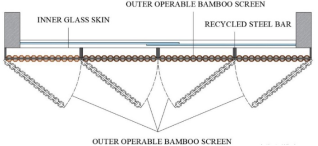
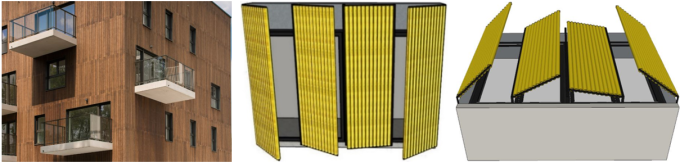
Operable screens: To effectively address tropical conditions, the facade can be designed with a double skin. The outer layer features a vertically-oriented bamboo screen that provides both privacy and solar protection. The inner layer consists of aluminum-framed glass windows, which allow for natural ventilation in all weather conditions or can be closed for air-conditioning on hot and humid days. This design offers the flexibility of natural ventilation while maintaining privacy.
Figure 8. Plan of bamboo facade as operable screens.
Figure 9. Bamboo facade as operable screens.
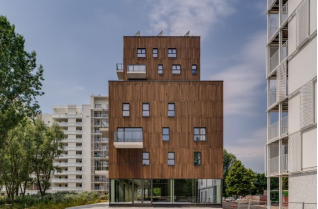
Bamboo cladding: Bamboo Cladding is a highly durable, high-density external board produced from bamboo strips compressed together. With a unique heat treatment and compression process, bamboo is provided with the maximum durability class in its suitable formats. Stability, density, and hardness are all enhanced through the process to provide an ideal product for demanding applications. Bamboo is an abundant and renewable building material. The majority of solid bamboo products have a negative carbon footprint over their entire life cycle, and they are thus a renewable source alternative to non-renewable materials and depleted tropical hardwoods. Bamboo Cladding boards, produced from fast-growing renewable bamboo, can grow up to 1 meter daily and do not lead to deforestation because the plant is still alive once the stems are cut. Just like other timbers, bamboo weathers over time, developing a grey patina, which gives a perfect, natural, and classy appearance .
Figure 10. Bamboo cladding of Apartment blocks De Drie Hofsteden .
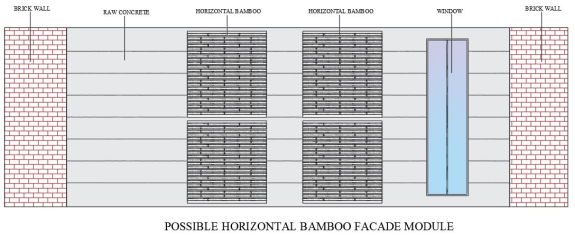
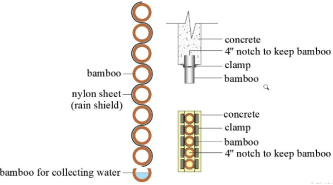
Horizontal use of bamboo as a façade: Using bamboo horizontally as a façade material offers a green and beautiful option for building design. Not only is bamboo environmentally friendly and renewable, but it also has high structural strength, making it ideal for façade construction. Where bamboo is used can reduce the amount of concrete or brick required, basically reducing the building's carbon footprint, as bamboo has no carbon footprint to start with. Further, the bamboo would also be fixed to the walls using clamps that create counter-resistance to provide the building with strength against wind flows. A nylon sheet would also be installed as a rain shield, and the pots are located beneath the façade to collect rainwater for reuse, further making the design more sustainable. This is not only reducing the impact of the environment but also reconciles with green architecture by conserving natural resources maximally and minimizing waste.
Figure 11. Drawings of horizontal bamboo facade with other materials.
Figure 12. Possible horizontal bamboo facade module.
11.4. Wooden Panel as Building Facade
Timber clearance of timber outside the wall has long been famous for its classic appeal and functionality. The ability to increase the appearance of any building while offering safety and insulation has made wooden panel’s great demand for homeowners and architects. Combined with wooden recovery, the benefits are even more compelling and are difficult to protest .
Versatility in design: Wooden cladding provides exceptional design versatility, light from classic to modern, adapts to a wide range of architectural styles. Either a rustic cabin aesthetic can be adapted to fit the desired style to the target or a smooth, modern shape, wooden. In addition, the diversity of cladding profiles and textures improves design capacity, which makes it possible to create individual patterns and unique effects.
Aesthetics and natural beauty: A great advantage of outer wood wall cladding is the visual appeal that provides for any structure. With its specific grain patterns and rich, warm tones, the wood shows the natural beauty and a sense of sophistication to the exterior. Detailed selection of available tree species provides flexibility to homeowners and designers to choose the ideal finish that increases architectural style, promotes a spontaneous relationship between the nature and the environment formed.
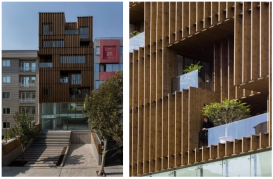
Figure 13. Seven-storied-office building in Tehran with louvered wooden facades.
Durability and longevity: Regardless of common misunderstandings, external timber can be incredibly durable and long-lasting when maintained properly. The wood used for cladding is usually treated with preservatives and protective coatings, which increases resistance to weathering, decay, and insect damage. With routine care, such as sealing and staining, wooden cladding can last for years and prove to be a reliable option for external applications.
Insulation and energy efficiency: Wood has outstanding insulating properties, making it a very energy-efficient alternative for cladding. External cladding provides an extra layer of insulation, which reduces the heat transfer between the interior and the exterior of a building. It improves thermal regulation, reduces the demand for excessive heating or cooling, contributes to energy savings, and supports a more sustainable living environment.
Environmental sustainability: Wood is a renewable resource, and thus a green choice for cladding. Purchased wood from sustainably forested woodlands assists in supporting sustainable woodland harvesting. In particular, companies such as 'Kaltimber' promote timber usage that creates the highest sustainability. Timber is a less carbon-intensive product than products such as concrete or steel. Using external timber, homeowners contribute to reduced greenhouse gas emissions and the preservation of natural resource.
Protection against the elements: Exterior wood cladding is an outer cover that protects the building against harsh weather, shielding it against rain, wind, and sunlight. Cladding is an initial level of protection that defies moisture penetration and, therefore, damage to the material behind. Such a shield extends the building's life period, reducing constant replacements or repairs.
Acoustic insulation: Wood naturally absorbs sound, and hence it is an excellent material for reducing noise pollution. Wooden exterior cladding helps in creating a quieter, more peaceful living space by absorbing outside noise. This advantage is especially helpful in cities, where noise pollution dominates.
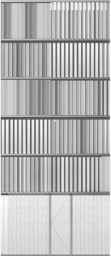
Figure 14. Possible wooden facade module.
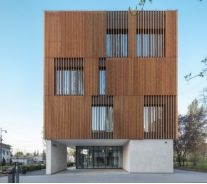
Figure 15. 696 office, Poland with wooden facade.
11.5. Metal Sheet as Building Facade
With cost-effectiveness and environmental friendliness being the priorities in today's world, selecting the most appropriate materials for home renovation jobs has never been more important. Sheet metal, with sheet metal fabrication versatility, has proven to be a smart and eco-friendly choice for homeowners who seek to balance environmental friendliness and affordability. Also, sheet metal is an excellent material in facade design because of its durability, energy efficiency, and aesthetic flexibility, making it ideal for green and sustainable architecture. There are many benefits of employing metal sheets as a green facade .
High durability: Sheet metal is renowned for its durability. It stands the test of time, ensuring that homeowners don't need to worry about frequent replacements or costly repairs. This longevity translates to significant savings in the long run.
Energy efficiency: Another solid reason to use metal in home rebuilding is that it is energy efficient. Used as a ceiling or siding, metal sheets can increase the energy efficiency of a building by reflecting heat and reducing the absorption of solar radiation. This keeps the indoor temperature stable, reducing heat loss in winter and the need for cooling in summer. The result is low energy consumption and lower utility bills, which translates into savings over extended periods. When using metal in facade design, the function of energy efficiency becomes even more important. Most modern metal panels have reflective coatings that reduce solar heat gain, contributing to passive cooling methods. They are often used in combination with insulation systems and help improve thermal performance. The durability of metal panels and their low thermal conductivity ensure that buildings remain efficient over long periods, supporting sustainability along with reduced maintenance costs. Therefore, metal sheeting is a desirable alternative for environmentally friendly projects focused on green building.
Recyclability: One of the most significant advantages of sheet metal is its recyclable nature. When it eventually reaches the end of its lifecycle, sheet metal can be recycled, reducing its environmental impact. This makes it a sustainable choice for conscientious homeowners.
Lower carbon footprint: The production and transportation of sheet metal can have a lower carbon footprint compared to some alternative building materials. By opting for sheet metal, homeowners can play a part in reducing greenhouse gas emissions.
Lifespan and maintenance: The durability of sheet metal and its minimal maintenance requirements contribute to long-term cost savings. When comparing the total cost of ownership with other materials, sheet metal often emerges as the more economical choice.
Sheet metal fabrication process: Sheet metal fabrication plays a crucial role in architectural design. This process utilizes various techniques and tools that enable customization to meet the unique demands of each project. Architects can create distinctive designs and shapes, making sheet metal an appealing option for those seeking innovation and individuality in their building designs.
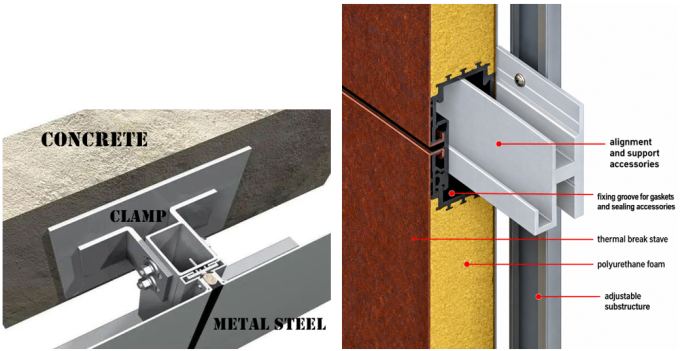
Figure 16. Metal steel joint for exterior facade.
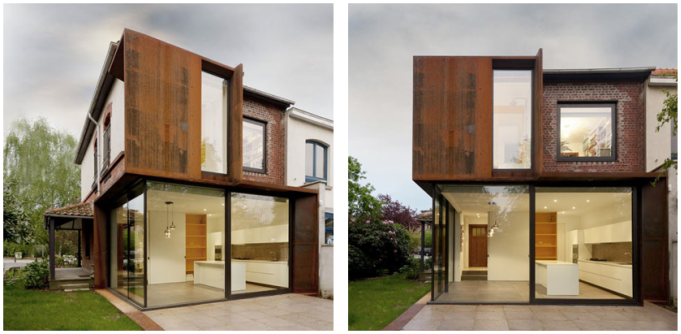
Belgian studio EXAR Architecture have replaced walls of brick and plaster with glass and steel on this extension to a suburban house outside Brussels.
Figure 17. House with metal sheet as exterior facade .
11.6. The Bioenergy Facade
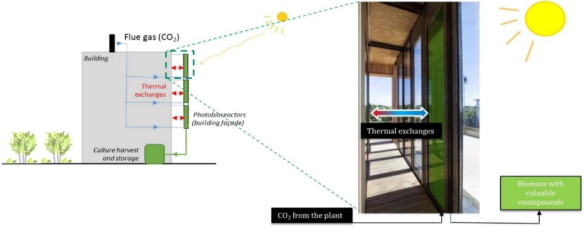
Bioenergy Facade is an innovative building solution that employs living organisms, i.e., microalgae, to generate energy on a building's exterior and improve the environment. Bioenergy facades are normally made of glass panels that have water and microalgae and use the process of photosynthesis to capture sunlight and carbon dioxide and yield biomass that can be harvested and converted into biofuels. Additionally, bioenergy facades also provide thermal regulation to the building via the absorption of solar radiation and acting as an insulation layer, intentionally employed for energy efficiency. The system enables sustainability with low carbon emissions and the production of renewable energy.
Ensure the facade’s reliable and optimal functionality: The entire façade operation is managed through a fully automated system using programmable logic control (PLC). The specially developed control software ensures maximation of heat and biomass yield and a steady supply of warm water and energy throughout the year. The glass modules with bio-organisms are integrated into a solar thermal system, which also cultivates microalgae for biomass production and CO2 fixation. With a 38% thermal and 8% biomass conversion efficiency, the bioenergy façade is equally efficient as traditional solar systems. An operator concept ensures the system's functionality and cost-effectiveness, and the harvested algae are transferred to the food and pharmaceutical industry .
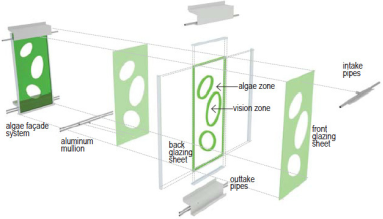
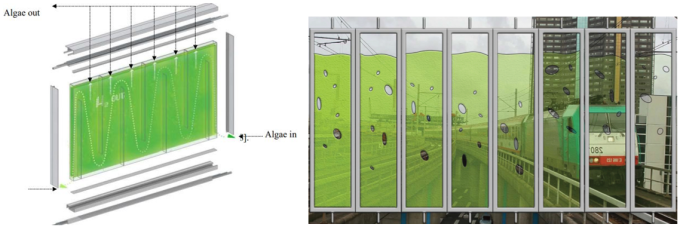
Figure 18. Algae facade system .
Energy is needed to run the bioenergy façade: The electrical energy needed to operate the façade is about 25% of the energy it generates in return. Under the operator model, this is the only cost you incur.
The algae in the bioenergy façade: Microalgae are plants that use light, CO2, and nutrients and produce biomass as they grow. Microalgae do not increase their size as they grow because they are single cells; they increase as they divide into more cells. Every cell is a little power plant, and so microalgae increase in size so much faster than large plants .
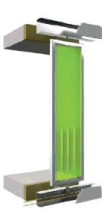
Growing of the microalgae: The algae are grown between two glass plates in a 1 cm-wide gap, superimposed one on the other. The gap is tightly controlled. Water with nutrients (nitrogen, phosphorus, and CO2) fills the gap from the top to the bottom. Occasionally, bubbles of gas from beneath travel upwards, creating a turbulent mixture. The turbulence is millisecond by millisecond, such that even the shaded areas at the rear of the façade gets sunlight. This steady movement provides maximum exposure to light and makes sure all the algae get enough light, thus enhancing biomass development.
Cleaning the panels: The inner faces of the panels are being constantly scrubbed by microscopic particles whirling around in the churning water stream. This keeps the glass immaculately clean for months without pause. That is the reason that the bioenergy facade can be run continuously and without cessation.
Heat produced by the bioenergy façade: Heat is generated purely through the physical process of sunlight absorption into the water (culture medium). This heat is then extracted from the warmed culture medium using a heat exchanger and utilized for heating and hot water. The temperature of the heat produced ranges between 20 and 25°C, but can be elevated to 50-70°C as needed through the use of a heat pump .
The algae receive nutrients: All components of the bioenergy façade are linked by a tubing system that enables continuous recirculation of the culture medium. Nutrients (N, P, and CO2) are added at a central point in the system whenever nitrate levels drop below a specific threshold .
How much CO2 do the microalgae absorb?: Per gram of dry biomass, about 2 grams of CO2 is consumed using a saturation device at 2 bar pressure. The CO2 is added in a dissolved form to fully saturate the medium and prevent it from being released before the microalgae can consume it .
Before and after the harvesting of algea: The algae are harvested continuously by ultrafiltration whenever the cell density exceeds a set threshold level, approximately four times a day. This is done in a filter system separating particles as small as 32 nm and depositing them in the retentate to a density of up to 100 g d.w/L with minimal usage of electricity at just 2.5 W/L. The filtrate is particle-free and can be recycled for cultivation. Microalgae can be marketed in various forms, i.e., fresh, dried, or as biomass extract. Microalgae are bioactive compounds with abundance of antioxidants, vitamins, and anti-inflammatory agents that make them valuable for uses in the cosmetic, animal feed, and health food industries .
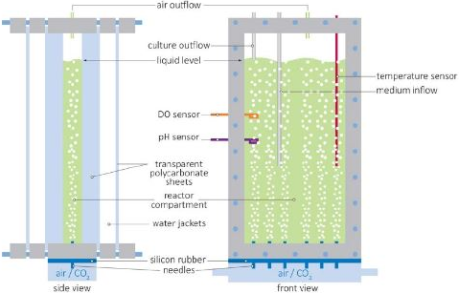
Figure 19. A flat panel of facade.
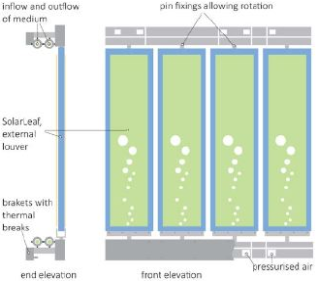
Figure 20. Construction methodology of the flat panel.
Figure 21. Single panel module.
Every panel is a modular (1 meter × 2 meter × 1 meter) panels of hydrogen generating algae as proven in figure below .
Figure 22. Visual communication of facade.
The productiveness of bioenergy facade: Two factors are important for the heat as well as biomass production, plus the facade's efficiency in harnessing sunlight. The optimized blending process for the culture medium allows 8% of the incident light to convert in an effective way into biomass. Secondly, the design of the glass elements that are multilayered provides superb thermal insulation. Its heat conversion efficiency at 38% is comparable to conventional solar thermal devices that reach about 45%. .
Noise protection: The bioenergy facade also protects against noise via both the mass and the shell-shaped form of its individual elements. The three optimized shells yield an acoustically an anti-resonant response with the resonance frequencies below 100 Hz, far below the audible hearing range of the human ear. The ensuing sound reduction index is approximately 50 dB, and by this the bioenergy facade is rated as Class 6 pursuant to DIN 2719, which is the highest protection class.
Sun protection: The light transmission through the bioenergy facade varies with the cell density in the culture medium. This allows for customizable sun protection and light transmission by adjusting the algae harvesting. Additionally, the panels can be rotated to provide selective shading in the rooms as needed.
Thermal insulation: The bioenergy facade is made up of four layers of heat-insulating glass, which collectively provide a heat transmission coefficient equivalent to that of a triple-glazed insulating window. Apart from producing heat, the bioenergy facade also has the added advantage of enhancing the thermal performance of a building. The special effect, resulting in energy saving, is not yet a standard effect in evaluations according to the Energy Saving Directive (EnAV).
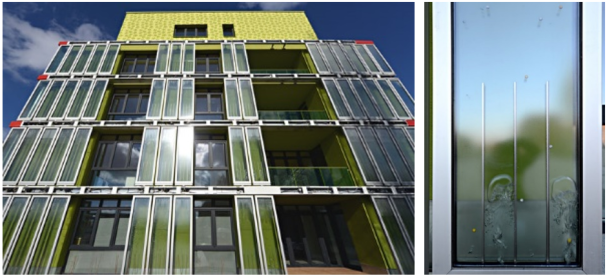
Water recycling: Apart from its other benefits, the facade also allows for the reuse of treated wastewater through direct connection to a decentralized wastewater treatment plant. It is well connected to an anaerobic plant rather than an aerobic plant since the design not only produces biogas but also releases plant nutrients like nitrogen and phosphorus that can be reused for algae production. With just 10 square meters of the bioenergy facade, one person's wastewater can be fully reused. The BIQ house will be the first pilot building worldwide to feature a bio reactive facade at the International Building Exhibition (IBA) in Hamburg on 23 March. With 200m2 of embedded photo-bioreactors, the passive-energy house generates biomass and heat as renewable resources. At the same time, the system incorporates other aspects like dynamic shading, thermal insulation and sound protection, proving the full potential of this technology .
Figure 23. BIQ - The World´s first Solar Leaf-Building in Hamburg, Germany.
Figure 24. The bio energy facade .
11.7. Solar Panel as Building Facade
Building-integrated photovoltaic (BIPV), or solar panel facades, reveal a rising pattern as they join architectural design with clean energy production. BIPV panels serve as both functional and aesthetic components of the facade. They are built within the building envelope, unlike customary rooftop solar systems, also serving as energy generators. Where space is limited and energy efficiency is critical, this dual purpose makes them ideal within sustainable urban development. BIPV systems are used more worldwide as nations try to lower greenhouse gas emissions alongside meeting aims for renewable energy. For example, facade surfaces located in the Netherlands could then add up to 58 gigawatts of solar capacity contributing to national energy demands greatly. BIPV technologies are in use at scale already in some of the Belgian hospitals. Integrated systems do both improve the visual appeal of buildings and reduce dependency on fossil fuels. BIPV merges operation with aesthetics to unite them. Design integrity is maintained as power is produced. Advancing technology offers a vital path toward climate-conscious, energy-efficient architecture in private as well as public sectors. .
How solar panel on facade works: Photovoltaic panels can be installed on building facades or be an integral part of their structure. In both cases, their primary function is to capture energy from sunlight and convert it into usable electrical energy. Specifically:
1) Facade-mounted photovoltaic panels, on balconies, windows, or glass surfaces, capture sunlight. These panels consist of photovoltaic cells containing semiconductor materials that absorb solar light.
2) The photovoltaic cells convert sunlight into electrical energy.
3) The continuous energy produced by the photovoltaic panels is sent to a device called an inverter, which converts this direct current into alternating current, ready for use.
The Rise of Solar Facades in Modern Architecture: The world is amid an 'unstoppable' clean energy transition. With the demand for fossil fuels expected to peak before 2030, solar power is poised to play a pivotal role in the global energy mix.
Table 4. The Rise of Solar Facades in Modern Architecture .

Country/Region

Solar Facade Installations

Expected Growth (2023-2027)

Percentage of Clean Energy Contribution

Europe

Expanding

Significant

50% by 2030

USA

Increasing

Rapid

40% of new power capacity

Asia

Growing

Substantial

Dominant in solar PV technology

Australia

Emerging

Notable

The highest renewable energy usage

Types of Solar Facades: Solar panel facades have evolved beyond the traditional bulky, industrial appearance. Architects now have a wide range of innovative options, allowing them to seamlessly incorporate solar energy into their designs. In this discussion, we examine the various types of solar panel facades that enable professionals to merge energy efficiency with aesthetic vision .
Building-integrated photovoltaic (BIPV): BIPV systems incorporate solar panels directly into the building envelope, replacing traditional materials in areas like roofs, skylights, or facades. These systems not only produce electricity but also enhance the building's aesthetic and design.
Solar cladding: Expanding on the BIPV concept, solar cladding integrates photovoltaic cells directly into the building’s exterior cladding materials. Available in a range of colors and textures, this method provides greater design flexibility while producing electricity.
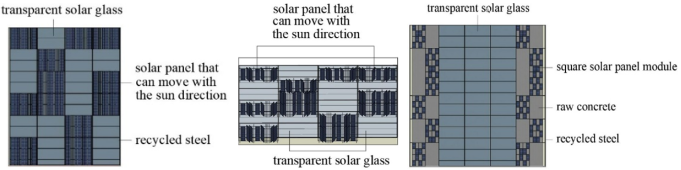
Transparent solar facades: These facades utilize photovoltaic glass that allows visibility, making them perfect for solar windows and glass facades. They allow natural light to enter while converting sunlight into electricity, striking a balance between aesthetics and energy efficiency.
Kinetic solar facades: An innovative technology, kinetic solar facades feature solar panels that move to follow the sun’s path, maximizing energy absorption throughout the day. This dynamic system enhances efficiency while introducing a visually striking element to the building's design.
Solar shingles and tiles: Solar shingles and tiles are designed to look like traditional roofing materials while harnessing solar energy. They offer a seamless integration into the roofline, maintaining the traditional look of a building while providing the benefits of solar power.
Customized solar facades: Tailored to meet specific design needs, customized solar facades offer a variety of shapes, colors, and panel configurations. This approach allows architects to exercise maximum creativity, enabling the creation of distinctive, signature buildings.
Solar shading systems: Solar shades or louvers are adjustable systems that both generate electricity and regulate the amount of sunlight entering a building. They enhance indoor comfort while reducing the need for artificial lighting and cooling.
Table 5. Solar panel used for facade design. (Source: Authors own work).

Semi-transparent BIPV modules

Full black modules of solar panel

Terracotta modules of solar panel

Colored glass modules of solar panel

Solar glass module

Aesthetic solar panel for facade design

Ventilated photovoltaic facades: This system combines solar panels with a ventilated cavity, improving the thermal performance of a building. The gap between the solar panels and the building acts as an insulating layer, reducing heating and cooling demands.
Table 6. Solar Facade Options and Characteristics .

Solar Facade Type

Transparency

Ideal for

Aesthetic Integration

Energy Efficiency

BIPV

Low to Medium

Any

High

High

PV Glass Facades

High

Offices

High

Moderate

Solar Cladding

None

Any

High

High

Customizable

Customizable

Any

High

High

Solar Shingles

None

Homes

High

Moderate

Kinetic Facades

None

Any

Moderate

Very High

Semi-Transparent

High

Any

Medium

Medium

Ventilated

None

Home

Medium

High

The benefits of solar facades: solar energy has revolutionized the way we view power generation and sustainability, with photovoltaic building facades being among the biggest achievements. Not only are these facades energy-generating, but they also fuse form and function with ease, rendering buildings self-sustaining energy generators. The precise reasons why photovoltaic facades are so efficient are still a subject of research. We shall take a leap into the world of photovoltaic facades to uncover the secrets of their high energy efficiency and examine the further benefits they have to offer, such as lessening carbon footprints, reducing energy costs, and enhancing architectural design.
The financial benefits of solar façades: The main economic advantage of BIPV façades is that they can generate power along with serving as an active building element. Every building needs a façade to serve as a weather barrier, and a solar façade serves this purpose while generating clean power at the same time. A BIPV façade costs more than conventional construction at the outset, but the additional cost is offset by how much power it will generate. In the long run, the total cost of a BIPV façade is less than for the majority of traditional façade systems, and it can be a money-maker. BIPV façades use conventional mounting methods and materials, so the only additional costs are the solar cells themselves and their installation—charges which are easily recovered through savings in energy. In the majority of cases, the investment is well worth it, and homeowners are even allowed to sell excess electricity back into the grid, based on feed-in-tariff levels in the area. Several countries also offer utility-based incentives that allow PV system owners to recover their investment over time as compensation for the clean energy they generate .
Maximizing efficiency with design and placement: The design, orientation, and efficiency of solar façade panels significantly influence their performance. Architects collaborate with engineers to determine the optimal tilt and position of the panels, based on the building's location and climate, for maximum sun exposure. This is where solar science and architecture converge. However, the panel's function is not merely functional—form also plays a role in its performance. Solar panels nowadays can now be readily integrated into building exterior walls and can be designed to integrate with the façade in various colors and textures. Not only do these design improvements aesthetically improve the appearance of the building, but they also enable the panels to function better at collecting solar energy.
Sustainability and energy efficiency: Solar façade paneling has a wonderful benefit when it comes to sustainability. Solar panels, being building-integrated photovoltaic systems, reduce the carbon footprint as a whole and reduce the use of fossil fuels to a significant level. They also conserve energy by enabling the building to save a lot of power, which in today's energy-conscious world is much required. Not only does this create sustainability as far as the environment is concerned, but also it enables the building to be more energy efficient, which can mean cost savings in the long term.
Enhanced aesthetics: Unlike traditional rooftop-mounted solar panels, photovoltaic facades can be integrated directly into the building’s architecture, enabling architects to create aesthetically pleasing buildings that produce energy simultaneously.
Space maximization: Using building facades for energy production eliminates the need for additional space for solar panel installation, particularly advantageous in urban areas where space is limited.
The future of solar facade panels: Solar façade panel technology continues to be developed, with research focusing on making it more accessible and efficient. As the panels integrate more sophisticated technologies such as Artificial Intelligence (AI) and the Internet of Things (IoT), they are becoming more environmentally responsive, altering production and distribution of energy accordingly. Solar power has revolutionized energy generation and sustainability of energy, especially with its application in photovoltaic buildings. These façades are not just energy sources but merge design and function and make buildings power-generating structures. There are many reasons why photovoltaic façades are successful, and it is necessary to determine them. Examining the photovoltaic building context can help determine the reasons for their good performance.
The advantages of solar facades for cities: In high-density urban areas, there is more energy needed in buildings compared to rural areas, and skyscrapers hardly have sufficient rooftop area to accommodate solar panels on their roofs to supply their requirements. Skyscrapers are space-constrained in terms of volume for roof area, and the return that is available is often utilized by essential utilities like heat and cool systems, energy-conservation equipment, and communal facilities like rooftop gardens. On the other hand, the facade contains a lot of surface area and is therefore an appropriate location where photovoltaic (PV) panels can be included. The solar panels embedded within the facade can potentially make a building more energy efficient and, at the same time, perform their traditional functions as part of the facade while generating power. Power generation near areas of use also makes it more convenient. Incorporation of PV systems into buildings saves power transportation and energy costs and increases the popularity of energy storage in the building and PV market. BIPV facades maximize the generation of energy per day by distributing solar panels across the East, South, and West facades. This maximizes energy generation based on consumption to avoid grid surges and overcome financial constraints that are associated with south-facing installations. This deployment also raises energy storage to become more efficient and cost-effective. BIPV facades also make cities more sustainable, improving the public image of cities. Buildings that generate their own power without getting noticed do not only attract positive attention but also challenge other buildings to adopt sustainability. This assists in improving environmental, social, and economic development in cities, contributing to the common good .
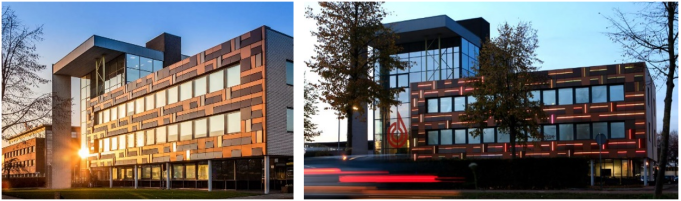
Figure 25. Kuijpers Installatie building facade of solar panel in Helmond, the Netherlands.
Figure 26. Possible facade design with solar panel for commercial building.
11.8. Green Wall as Building Facade
Green or living walls are vertical surfaces of plants, a concept dating from when climbing plants would cling to walls and buildings. Modern technology has perfected the concept and made it more controlled and precise, allowing many types of plants to be grown on walls. Patrick Blanc, who is widely regarded as the inventor of modern vertical gardening, popularized the green wall in the mid-1990s. While green roofs have become a well-established urban environmental solution, green walls have yet to gain traction as a serious urban greening alternative. While urban spaces may be available for greening on rooftops, the vast surface area of a vertical wall is still more potential. Green facades provide a variety of advantages: they retain and trap heat less, and plants' natural evaporation helps cool urban temperatures. Vertical plants have been around for centuries climbing up facades in the guise of wisteria and Virginia creeper. In Germany, there has been a history of wall greening also referred to as "Architektentrost," or "architect's consolation," because it was often used to disguise design failures. Vertical vegetation has more recently found a broader function in large urban areas in the guise of collecting fine particulate matter and cooling urban microclimates. Green facades have gained popularity not just because they look good but also because they play a significant role in helping our cities become more sustainable.
Self-Climbing Plants: Nature's Vertical Gardeners: Self-climbing plants are notable for their ability to scale walls and other vertical surfaces without any outside assistance. They accomplish this through various adaptive methods such as tendrils, which coil around available objects; twining stems that engulf supports with themselves; or sticky pads that stick to vertical surfaces. They are ideal for use in green facades and walls, as they can blanket large areas with minimal maintenance while adding beauty and environmental enrichment to urban landscapes. From wisteria to ivy, the plants animate buildings while moderating temperature and purifying the air.
Figure 27. Section of self-climbing plants.
Figure 28. Self-climbing plants as exterior facade material of Eve Apartments in Erskineville.
Supported Climbing Plants: Enhancing Walls with Structural Aid: Unlike self-climbing plants, some climbing plants require a supplementary structure or framework upon which they grow. The plants utilize trellises, wires, or other support structures in front of walls to provide them with a means of climbing upwards. They climb up gradually by wrapping their stems around the structures, building a dense green wall. There are shared varieties such as roses and clematis, which not only beautify an area but also keep it cooler and offer insulation. Adequate support can transform naked walls into living, colored art.
Figure 29. Section (single support for plants).
Figure 30. Section (multi-layer support for plants).
Many living wall systems also have built-in irrigation systems in which water is harvested at the bottom of the wall and recirculated back to the top, as seen in Figure 31 The types of plants on green walls differ, but can include grasses, vines, and other climbing plants—all of which must have strong root structures.
Figure 31. Section of living wall (outer facade).
Figure 32. Possible facade design with plants having supporting structure.
Hanging Balcony Plants: Beauty with Extra Care and Facade Design: Balcony hanging plants bring a warm splash of green to city life but usually need more care than ground level plants. These are pot-grown plants needing watering, feeding, and protection from harsh weather, i.e., frost. Since they are more exposed, care to feed and insulate during cold weather is crucial. Hanging trailing plants such as ivy, petunias, and ferns here creates a lovely cascading effect. With meticulous planning, whole facades can be produced using just pot plants. Placing these pots on walls or balconies, a dense, vertical garden can be achieved that enhances not just the building's beauty but also its environmental benefits. Not only does this look good, but it also cools and refreshes the air.
Figure 33. Section of plantation (balcony/veranda).
Figure 34. Exterior facade design with hanging balcony plants (Bosco Vertical in Milan) .
Figure 35. Section of pot plantation.
Figure 36. A module of exterior facade (pot plantation).
The Benefits of a Green Wall: Green walls, also known as vertical living gardens, have emerged as a growing design trend with the additional value of functionality and aesthetics. Their attractive design eye-catching attraction and multidimensionality make them increasingly sought after, as they become such gorgeous canvases that enhance character to any space. The demand for living walls goes far beyond their attractiveness. They are bestowing numerous benefits on well-being, the environment, and even the economy. In urban life, green walls outside buildings are gaining popularity due to their ability to transform buildings. Not only do these installations make a building look more beautiful, but they also contribute immensely to making the urban environment better and sustaining the city.
Key advantages of exterior green facades include:
Green walls are visually pleasing: Among the greatest advantages of green walls is the manner in which they enhance the aesthetics. Placing a little bit of nature inside or outside a building instantly enhances ambiance and has the potential to brighten mood. Inside, living walls create a calm and inviting atmosphere, while outside they contribute significantly to curb appeal, become more visible for a building, and even cover up unsightly areas. This is one of the many reasons why green walls are so fashionable, bringing a green, leafy touch to UK buildings.
Cooling Surfaces: Green facades also reduce the heat island effect, urban widespread condition where pavements and buildings absorb and reflect heat, raising the temperature. Green facades on the outside reflect sunlight and provide shade; planting the exterior of the building allows you to lower the temperature of the building exterior. This consequently cools the inside, reducing the consumption of energy-intensive air conditioning.
Reduce Heat Flux: In addition to cooling the exterior, green facades can reduce heat flux from the roof to the building. This insulation effect is particularly beneficial in extreme climates. It helps maintain a more stable indoor temperature, making buildings more energy-efficient and comfortable year-round.
Living walls can reduce energy costs: To further reinforce the previous advantage, studies also show that green walls outdoors can reduce surface temperature by as much as 10°C! That means less air conditioning costs in summer, as less heat is allowed inside. Green walls indoors are also the same. In winter, green walls become extra insulation to keep the inside temperature warm and comfortable. And, like in summer, this can save your bills, sometimes by as much as 20%.
Table 7. Energy reduction for green wall .

Outer wall without vegetation

Outer wall with vegetation

Improvement

K- value

K-value

%

1.5

1.0

33

1.0

0.75

25

0.6

0.50

16

0.3

0.27

10

Vertical gardens promote biodiversity: Biodiversity is essential to the well-being of our world as it enables all plant and animal life to survive. That's where living walls come in. Vertical gardens can be an invaluable assistance to bird and insect life, particularly in cities. Since they save space, they can be a helpful hand to a diverse and sustainable ecosystem without needing to reserve vast areas. This benefit is shared by green roofs as well, demonstrating once more the ecological advantages of green walls.
They purify the air around us: We know that air pollution can be the offender for all kinds of diseases, ranging from sore throat and red eyes to drowsiness and shortness of breath. It also triggers triggering of serious conditions such as asthma. One of the major benefits of green walls is that they combat air pollution, and they are natural air purifiers. They eliminate toxic air chemicals, such as carbon dioxide and carbon monoxide, and convert them into oxygen. In the process, CO2 is eliminated efficiently, the air is cleansed, and the overall health of adjacent people is boosted.
Living walls can lower the amount of dust: Another common ailment of large cities is the colors of dust everywhere. The dust particles themselves are wonderful at polluting the air and making respiratory ailments worse. Green walls that extend vertically can work miracles when it comes to purifying the air, so they're a great addition for areas that tend to get dusty.
Green walls help reduce noise levels: Having individuals talk in a space can make it hard to hear yourself think. The walls, floors, and ceilings surrounding you are typically the culprits, since sound bounces so much easier off hard surfaces than off plants. Green walls are therefore the ideal solution to minimizing noise. Due to their sound-absorbing capabilities, plants can decrease the volumes of sound by nearly half. This gives the perfect environment within workplaces where concentration is required, or in homes, where relaxation is the purpose.
Vertical gardens can add value to the building: Another major benefit of green walls is that they have the potential to make the interior or exterior of a building a showstopper. Living green walls are now featured in numerous hotels, restaurants, shops, spas, high-end clubs, and so forth. Green walls also serve as an excellent marketing tool since they promote the advertising of a company's support for the environment and sustainability. A living wall can render incredible value to residential and commercial properties. It has been researched that having plants within and around a building can boost property values by up to 20% .
Living walls provide a rainwater buffer: Certain areas, particularly older ones, are predisposed to flooding due to rainwater and wastewater flowing into the same pipes. Green walls with vertical orientation represent one of the best solutions to this issue. They not only lower the flow of rainwater but also absorb and evaporate a portion of it. Certain systems even collect excess rainwater for irrigation, rendering green walls nearly self-sustaining.
Improve our wellbeing: Green walls are extremely effective with co-cooperative benefits, especially in highly urbanized cities like London, where the environment is characterized by concrete, asphalt, noise, and pollution. This can physically and emotionally exhaust individuals. Addition of green patches to such concrete jungles can potentially increase the quality of life. Green walls offer many environmental benefits, such as temperature control and air purification, whether installed indoors or outdoors, creating a calming and inspiring work environment. Even more surprising are the benefits of green walls, such as improved office productivity and healing hospital patient recovery rates.
Longevity: Green exterior facades, if well maintained, remain in existence for decades. Unlike traditional building materials that deteriorate with time, green facades can grow and develop over time and become more functional. Their longevity can make them a long-term viable option for outer building construction, with optimal benefit.
12. Results
Its findings show that facade design can play a much more significant role in the overall performance of a sustainable building rather than merely serving as an exterior appearance. Many key results have been found through the evaluation of facade-related studies, sustainable materials, technology applications, and green design practices in Bangladesh. These findings relate specifically to the thermal overall performance, energy efficiency, material selection, environmental benefits, and sustainability of facade designs in Bangladesh.
12.1. Sustainable Facade Strategies
They have looked at identifying several facade strategies that could contribute to sustainable building design. These include passive cooling systems, green facades, bamboo and wood panels, hollow concrete blocks, metal panels, bioenergy facades, and building-integrated photovoltaic (BIPV) structures. The findings show that these systems do not perform uniformly. Some generally reduce heat gain and improve thermal efficiency, while others generate electricity, increase biodiversity, or reduce the environmental impact of building materials. Therefore, choosing a facade system should take into account the specific environmental and practical needs of the building instead of focusing on the most effective one.
Table 8. Comparative assessment of sustainable facade strategies.

Facade system

Main function

Major sustainability contribution

Suitability in Bangladesh

Terracotta evaporative facade

Passive cooling

Reduces surrounding temperature with low energy use

High

Hollow concrete blocks

Shading and ventilation

Material efficiency and reduced dependence on fired bricks

High

Bamboo facade

Solar control and shading

Renewable and locally available material

High

Wooden facade

Insulation and weather protection

Renewable material and thermal performance

Moderate-High

Metal-sheet facade

Solar reflection and protection

Durability and recyclability

High

Bioenergy facade

Energy and heat generation

Renewable energy and CO2 absorption

Moderate

BIPV facade

Electricity generation

Renewable energy production

High

Green facade

Shading and evapotranspiration

Cooling, biodiversity, air quality and urban environmental improvement

Very High

12.2. Thermal and Energy Performance
One of the main conclusions is that the facade layout directly affects the thermal overall performance of the buildings. Green facades, shading systems, ventilated facades and evaporative cooling structures can reduce the amount of solar heat reaching the building envelope and therefore contribute to improved indoor temperature conditions. However, the overall performance depends on factors such as vegetation type, facade orientation, climatic conditions, vegetation density, irrigation, and construction accessories. This indicates that necessarily incorporating vegetation into a facade does not mechanically guarantee high environmental performance. You need to design the facade as an integrated system. The terracotta cooling system also shows the potential of traditional passive cooling combined with modern architecture. It uses porous terracotta elements and water to create a vapor cooling effect, and at the same time produces an unconventional facade expression. This shows that even passive strategies can work through mechanisms such as evaporative cooling instead of mechanical systems.
12.3. Performance of Sustainable Facade Materials
Textile assessment shows that the choice of facade material has a significant impact on building environmental performance and sustainability. Bamboo is identified as a promising material primarily for Bangladesh due to its availability, low weight, elasticity, flexibility, and enduring personality. At the same time, the sustainability of the material was identified as an essential obstacle. In outdoor conditions, uncovered bamboo requires appropriate measures to protect it from insects, fungus, moisture, and weather. Hollow concrete blocks also showed huge potential. Their modular nature allows architects to create patterns, openings, shading devices, and plant structures in the facade. Their use can also reduce the reliance on traditional fired clay bricks, which is mainly the case in Bangladesh due to the environmental impacts associated with traditional brick production. Wood panels offer another textile alternative, especially metal sheets, due to their natural form of insulation, flexibility, particular architectural flexibility, reusability, and the possibility of using reflective coatings to reduce solar heat gain. Therefore, the results suggest that material selection should recall appearance or initial value. Availability, robustness, durability, thermal efficiency, environmental impact, and adaptability to local weather are equally important.
12.4. Renewable-energy Facade Systems
The study also discovered that facade surfaces can be used not only as protective building elements but also as power-generating agents. Building-integrated photovoltaic (BIPV) systems offer the possibility of directly integrating renewable electricity generation into the architectural facade. Different types of solar facades are recognized, such as BIPV cladding, photovoltaic glass, solar shading systems, photovoltaic pipelines, and facade-integrated solar facades. These structures allow solar generation to become part of the architectural expression, probably to act as an additional factor associated with the building. The findings are particularly relevant in dense urban areas that have limited rooftop space. Using facades for power generation will increase the surface area available for solar generation and energy technologies, which may occupy areas near the utilization factor, but the performance of those structures strongly depends on facade orientation, solar exposure, shading, paneling, and lighting device integration with building systems, each of which suggests more than any other method. By incorporating microalgae into glass facade panels, this system can combine solar heat collection, biomass production, CO2 absorption, shading, and temperature regulation. Although such production has huge environmental potential, its technical complexity and management requirements are comparatively greater than simple passive systems, which supports the basis of widely useful applications in Bangladesh.
12.5. Green Facade Performance
Of the green facade strategies tested, green facades confirmed the widest range of environmental benefits. The study identified many types of green facade structures that include self-climbing plants, supported pedestrian vegetation, living-wall systems, and balcony-based planting. The findings imply that vegetation can contribute to facade shading, surface temperature reduction, thermal regulation, biodiversity, wind quality improvement, noise reduction, storm water management, and view enhancement. Green facades can also enhance the connection between homes and nature, which is especially important in dense urban areas. But even green facades require continuous maintenance. Irrigation, plant selection, structural support, drainage, and general maintenance should be considered throughout the design phase. This is the way that the long-term performance of a green facade depends not only on the vegetation itself, but also on the technical system that supports it.
12.6. Relevance to the Bangladeshi Context
The findings imply that Bangladesh has great potential to adopt sustainable facade techniques due to its hot and humid weather, availability of local materials, rapid urbanization, and increasing demand for green buildings. Passive techniques, including shading, natural ventilation, and evaporative cooling, are available for mechanical and water conservation cooling. Similarly, bamboo, brick alternatives, and various local materials can offer opportunities for developing facade responses more closely related to nearby environmental and cultural conditions. The survey also identified several barriers to widespread implementation. These include limited knowledge among stakeholders, inadequate technical training, and delicate interagency coordination, limited funding mechanisms, lack of a comprehensive national approach, and continued reliance on traditional production practices. Additional work is needed to integrate these technologies into standard architectural practice in a rational, affordable, and locally appropriate manner.
12.7. Overall Findings
Overall, the findings reveal that sustainable facades can serve multiple functions simultaneously. A facade can provide climate protection and architectural integrity, as well as control solar radiation, improve thermal comfort, aid vegetation, produce renewable energy, and reduce environmental impact. The study also shows that no single facade technology can be the best answer for any building. Combining specific technologies to suit building type, orientation, weather, finances, material needs, and maintainability could be a more effective approach. The most realistic way for Bangladesh seems to be to blend passive environmental technologies with regionally suitable materials and selected renewable technologies. For example, bamboo or metal shading screens can be mixed with functional windows, plants, ventilated openings, and lighting to create a multifunctional facade. These findings support the overall logic of the observation: Preferably out of sight. These techniques can contribute to a more energy-efficient, climate-responsive, and context-sensitive structure in Bangladesh.
13. Conclusion
Urbanization, environmental degradation, and urgent demand for green development, green facades present a compelling set of benefits that appeal to environmental and aesthetic concerns. This research helps to distinguish how innovative facade design not only contributes value towards energy efficiency, climate resilience, and more urban biodiversity but also enhances the potential for a better interaction between the constructed environment and nature. Through green facades, Bangladeshi urban planners and architects can provide buildings that are not only beautiful but also context-sensitive. Their application can set the bar higher for architectural practice in Bangladesh and create a model of green design that will be emulated globally. As we work toward an era of environmental responsibility and urban dynamism, green facades are a necessary next step toward creating more sustainable, livable, and resilient cities.
Abbreviations

BUET

Bangladesh University of Engineering and Technology

CUET

Chittagong University of Engineering and Technology

GHG

Greenhouse Gas

GWP

Global Warming Potential

LCA

Life Cycle Assessment

NBRC

National Brick Research Center

PV

Photovoltaic

RTSPV

Rooftop Solar Photovoltaic

UHI

Urban Heat Island

UNEP

United Nations Environment Programme

VGS

Vertical Green System

WHO

World Health Organization

Acknowledgments
The authors sincerely thank the inhabitants and local participants who welcomed us during the field visits and generously shared their time, knowledge, and experiences. Their valuable contributions supported the field observations and helped enrich this research. The authors also thank the architectural practitioners and experts who participated in the interviews and provided valuable insights related to sustainable facade design in Bangladesh.
Author Contributions
Shahriar Kabir: Conceptualization, Data curation, Methodology, Resources, Visualization, Writing – original draft
Adnan Faisal Siddique: Supervision, Writing– original draft
Farhana Chowdhury: Data curation
Afnan Hossain: Data curation, Resources
Tasdir Islam: Data curation
Conflicts of Interest
The authors declare that there is no conflict of interest regarding the publication of this paper.
Appendix
Table 9. Sample Building Facade Evaluation.

Facade Type

Material Used

Thermal Resistance (R) [m2·K/W]

Estimated CO2 Savings [kg/year]

Conventional Brick

Fired Clay Brick

0.25

150

Green Wall System

Modular VGS

0.65

320

Insulated Facade

EPS + Brick Veneer

1.10

450

Climate Data Used for Thermal Modelling
(City: Dhaka, Bangladesh)
Average summer temperature: 33°C
Average winter temperature: 15°C
Average humidity: 78%
Annual solar radiation: 4.5-5.0 kWh/m2/day
Units and Conversions
1 kWh = 3.6 × 10⁶ J
1 Mt CO2 = 1,000,000 t CO2
1 USD = 122 BDT (Bangladeshi Taka)
200 mm = 0.2 m
References
[1] Achintha, M. (2016) 'Sustainability of glass in construction', in Eco-Efficient Construction and Building Materials. Elsevier, pp. 79-102.
[2] ADSSheetMetal (n.d.) Is Sheet Metal Eco-Friendly and Cost-Friendly? Available at:
[3] Ahmed, Z. (2016) 'Sustainability in the built environment of Bangladesh: Participation of architects', Research Gate. Available at:
[4] Akther, F., 2021. Green buildings gain momentum in Bangladesh, now it's time for a proper regulation. The Business Standard, 9 January.
[5] Abdelsalam Aldawoud “Assessing the energy performance of modern glass facade systems.”
[6] Aljumaa Aldakheel, J. and Tabet Aoul, K. (2017) 'Building applications, opportunities and challenges of active shading systems', Energies, 10(10), p. 1672.
[7] Amazulu Inc. (n.d.) Advantages of Bamboo Construction. Available at:
[8] ArchDaily (2016) Bosco Verticale / Stefano Boeri Architetti. Available at:
[9] Architonic (2013) BIQ House / Arup. Available at:
[10] Ashan Senel Asmone, Ransi Salika Athauda, Sheila Conejos “Climate Change Impacts on Facade Building Materials: A Qualitative Study”
[11] Babor, D. T. et al. (2010) 'Environmental impact of concrete', Journal of Applied Engineering Sciences, 1(1), pp. 45-52. Available at:
[12] Bhattacharjee, A., 2021. Energy efficiency and green building pathways. New Age, 23 February.
[13] Bhattarai Bishnu Hari, Bharat Raj Pahari, Sanjeev Maharjan “Comparison of Energy Efficiency of traditional Brick Wall and Inco- Panel Wall: A Case Study of Hotel Sarowar in Pokhara.”
[14] Brick Industry Association (n.d.) Commercial Brick Applications. Available at:
[15] Buzatu, R. et al. (2023) 'Environmental impact assessment of steel-intensive facade systems', Sustainable Structural Engineering, pp. 621-634.
[16] Cellparc (n.d.) Bioenergy Facade Functions. Available at:
[17] Cheng, G.; Li, Z.; Xia, S. T.; Gao, M. F.; Ye, M. S.; Shi, T. T. Research on the Spatial Sequence of Building Facades in Huizhou Regional Traditional Villages. Buildings 2023, 13, 174.
[18] Ding.G. K. C, "Sustainable Construction, the Role of Environmental Assessment Tools", Journal of Environmental Management, 86(2008), pp 451-464.
[19] Doaa Adel Elemam (2023) 'Climate change in coastal areas: Egypt case study', Suez Canal University Journal.
[20] Dezeen (2012) Campanules by EXAR Architecture. Available at:
[21] Elemam, D. A. (2023) 'Climate change in coastal Egypt', Suez Canal University Journal, 6(1).
[22] Foulks, W. Historic Building Facades: The Manual for Maintenance and Rehabilitation; John Wiley & Sons Inc: Hoboken, NJ, USA, 1997.
[23] GreenMatch (n.d.) Solar Panel Facades. Available at:
[24] Green Buildings Assessment Report for Bangladesh (n.d.) Available at:
[25] Grenfell Tower Inquiry (GIA). Phase 1 Report; APS Group: Cheshire, UK, 2019. [Google Scholar]
[26] Grøntoft, T. (2011) 'Climate change impact on facades', International Journal of Climate Change Strategies, 3(2).
[27] Hebib Rafik, Belaid Alloul, Djelloul Belhai, Zohra Derriche “Contribution of Natural Stones in the Sustainable Development of Constructions — Potentialities and Examples from the Algerian Alpine Chain.”
[28] Herzog Thomas, Roland Krippner, Werner Lang “Facade Construction Manual”
[29] Highfield, D. (2000), The Construction of New Buildings Behind Historic Facades. Available at:
[30] Hossein Zabihi, Farah Habib, Leila Mirsaeedie. “Sustainability in Building and Construction: Revising Definitions and Concepts”
[31] Inhabitat (n.d.) Zero-Energy Air Conditioner in India. Available at:
[32] Intergovernmental Panel on Climate Change. Climate Change 2014 Synthesis Report; Pachauri, R. K., Meyer, L., Eds.; Intergovernmental Panel on Climate Change: Geneva, Switzerland, 2014; Volume 218, ISBN 9789291691432.
[33] Kamar K. M, Abdul Hamid. Z, "Collaboration Initiative on Green Construction and Sustainability Through Industrialized Buildings Systems (IBS) in the Malaysian Construction Industry", proceedings of ICON-BSE 09, UTHM, Johor Baharu, 2009.
[34] Kaltimber (n.d.) Benefits of Exterior Wooden Wall Cladding. Available at:
[35] Kamal Eldin, M. S. and Ibrahim, S. H. (2021) 'The role of bio facades in energy conservation', International Journal of Architectural Engineering, 4(2), pp. 95-113. Available at:
[36] Kameleon Solar (2022) Benefits of Solar Facades. Available at:
[37] Klemm, A. and Wiggins, D. (2016) 'Sustainability of natural stone', in Eco-Efficient Materials. Elsevier.
[38] Krion (n.d.) Sustainable Construction. Available at:
[39] Lacasse, M. A., Abhishek Gaur, Travis V. Moore “Durability and Climate Change—Implications for Service Life Prediction and the Maintainability of Buildings.”
[40] Lachheb M., Zohir Younsi, Nicolas Youssef, Salwa Bouadila, “Enhancing building energy efficiency and thermal performance with PCM-Integrated brick walls: A comprehensive review.”
[41] Lassandro P., Silvia Di Turi. “Facade retrofitting: from energy efficiency to climate change mitigation” AiCARR 50th International Congress; Beyond NZEB Buildings, 10-11 May 2017, Matera, Italy.
[42] Lee, J. H.; Ostwald, M. J. Complexity and Diversity in Palladian Facades. Nexus Netw. J. 2023, 25, 15-21. [Google Scholar] [CrossRef:
[43] Lombardi, Pl and Brandon, PS; 2002; Sustainability in the built environment: a new holistic taxonomy of aspects for decision making; Int. J Environmental Technology and Management; Vol2, Nos 1/2/3; Inderscience Enterprises Ltd; UK; p23.
[44] Malewczyk, M.; Taraszkiewicz, A.; Czyz, P. Composition Patterns of Contemporary Polish Residential Building Facades. Nexus Netw. J. 2022, 24, 767-785.
[45] MIR Concrete Block (n.d.) Hollow Concrete Blocks. Available at:
[46] Mofidi Shemirani S. M, Akhtar Kavan M, Akhtar Kavan. H, "Sustainable Architecture, Energy and Environment", the Second Conference and Specialized Fair of Environment Engineering, Tehran University, Iran, 2008.
[47] Mohamed sameh kamal eldin, shaban hedek ibrahim - The role of bio facades in energy conservation, volume 4, issue 2, 2021, 95 - 113.
[48] Moso International (n.d.) Bamboo X-treme Cladding. Available at:
[49] Moso International (n.d.) Bamboo Cladding in Apartment Blocks. Available at:
[50] Noaime, E.; Alnaim, M. M. Attempting to grasp the architectural formation of the facades overlooking the courtyard: Al-Jadida neighborhood housing in Aleppo during the late Ottoman period (since the 18th century). Open House Int. 2023.
[51] Noura Ali. “Sustainability in Building and Construction: Revising Definitions and Concepts.”
[52] Nurul Hidayah, Mohd Rodzi Ismail. “Influence of building shapes on thermal and energy performances in glass facade high-rise buildings: A review.”
[53] Pérez Carramiñana C., Samuel Canales, Angel Benigno Gonzalez Aviles, Antonio Galiano-Garrigos “Use of “Glass Curtain” Systems to Improve the Energy Efficiency and Thermal Comfort of Dwellings in a Warm Semi-Arid Mediterranean Climate.”
[54] Ransi Salika Athauda, Ashan Senel Asmone, Sheila Conejos “Climate Change Impacts on Facade Building Materials: A Qualitative Study”
[55] Schenk D., Ali Amiri. “Life cycle energy analysis of residential wooden buildings versus concrete and steel buildings: A review”
[56] Shan, L. L.; Zhang, L. Application of intelligent technology in facade style recognition of Harbin modern architecture. Sustainability 2022, 14, 7073.
[57] Shen, Y.; Zhang, E. H.; Feng, Y. X.; Liu, S. Y.; Wang, J. L. Parameterizing the Curvilinear Roofs of Traditional Chinese Architecture. Nexus Netw. J. 2021, 23, 475-492.
[58] Tahmasbi F., Adnan I. Khdair, Ghaida, A. Aburumman, Mohammad Tahmasebi, N. H. Thi, Masoud Afrand “Energy-efficient building facades: A comprehensive review of innovative technologies and sustainable strategies.”
[59] Tang, P.; Wang, X.; Shi, X. Generative design method of the facade of traditional architecture and settlement based on knowledge discovery and digital generation: A case study of Gunanjie Street in China. Int. J Archit. Herit. 2019, 13, 679-690.
[60] Taş. A. “the negative impacts of climate change current trends in façade solutions for mitigation bibliometric analysis”.
[61] The Better India (2018) Natural Cooling Technique. Available at:
[62] Thompson, G; 2000; The next Generation of Environmentalists; RSA on Community and Environment; Gower Publishing Ltd; England; p54.
[63] Urban Design Lab (n.d.) Vernacular Architecture. Available at:
[64] Urban Green Blue Grids (n.d.) Green Facades. Available at:
[65] Williams, D, E. FAIA. "Sustainable design (Ecology, Architecture, and Planning)". Wiley Publisher. USA, 2007.
[66] World Data (n.d.) Bangladesh Climate. Available at:
[67] World Commission on Environment and Development (1987) Our Common Future. Available at:
[68] Zacharia, J. L, Kennedy, C, Pressnail, K; 2002; what makes a Building Green? Int J Environmental Technology and Management; Vol2, Nos 1/2/3; Inderscience Enterprises Ltd; UK; p42.
[69] Zhang, L.; Zheng, L.; Chen, Y. L.; Huang, L.; Zhou, S. H. CGAN-assisted renovation of the styles and features of street facades—A case study of the Wuyi area in Fujian, China. Sustainability 2022, 14, 16575.
[70] Zhang Xing (Centre for Research on Energy and Clean Air), Microalgae removal of CO2 from flue gas, April 2015,
Cite This Article
  • APA Style

    Kabir, S., Siddique, A. F., Chowdhury, F., Hossain, A., Islam, T. (2026). The Green Envelope: Facade Design Strategies for Sustainable Architecture in Developing Countries like Bangladesh. International Journal of Architecture, Arts and Applications, 12(3), 117-152. https://doi.org/10.11648/j.ijaaa.20261203.12

    Copy | Download

    ACS Style

    Kabir, S.; Siddique, A. F.; Chowdhury, F.; Hossain, A.; Islam, T. The Green Envelope: Facade Design Strategies for Sustainable Architecture in Developing Countries like Bangladesh. Int. J. Archit. Arts Appl. 2026, 12(3), 117-152. doi: 10.11648/j.ijaaa.20261203.12

    Copy | Download

    AMA Style

    Kabir S, Siddique AF, Chowdhury F, Hossain A, Islam T. The Green Envelope: Facade Design Strategies for Sustainable Architecture in Developing Countries like Bangladesh. Int J Archit Arts Appl. 2026;12(3):117-152. doi: 10.11648/j.ijaaa.20261203.12

    Copy | Download

  • @article{10.11648/j.ijaaa.20261203.12,
      author = {Shahriar Kabir and Adnan Faisal Siddique and Farhana Chowdhury and Afnan Hossain and Tasdir Islam},
      title = {The Green Envelope: Facade Design Strategies for Sustainable Architecture in Developing Countries like Bangladesh},
      journal = {International Journal of Architecture, Arts and Applications},
      volume = {12},
      number = {3},
      pages = {117-152},
      doi = {10.11648/j.ijaaa.20261203.12},
      url = {https://doi.org/10.11648/j.ijaaa.20261203.12},
      eprint = {https://article.sciencepublishinggroup.com/pdf/10.11648.j.ijaaa.20261203.12},
      abstract = {The building sector is a first-rate contributor to energy consumption and carbon emissions, making the development of climate-responsive building envelopes increasingly vital for countries experiencing rapid urbanization and environmental pressure. In Bangladesh, where high temperatures, humidity, solar exposure, and the growing intensity of urban heat create significant challenges to building performance, facade design has considerable potential to reduce energy demand and improve indoor environmental conditions. Although previous studies have examined individual sustainable facade techniques, including adaptive shading, high-performance materials, green walls, and other green facade technologies, there remains a lack of an integrated approach that evaluates these techniques collectively under the climatic and architectural conditions of Bangladesh. In particular, limited research has connected facade-level interventions with energy performance, indoor thermal comfort, and urban heat mitigation within a coherent green-envelope framework. This research, therefore, aims to examine the potential of the Green Envelope as an integrated approach to sustainable facade design in Bangladesh. The study has four major objectives: (1) to identify and critically examine sustainable facade techniques applicable to the climatic and environmental conditions of Bangladesh; (2) to evaluate the effectiveness of adaptive shading, high-performance materials, and green-wall systems in improving building energy performance and indoor thermal comfort; (3) to investigate the potential contribution of green facade interventions to reducing heat gain and mitigating urban heat-island effects; and (4) to develop design recommendations for integrating these strategies into climate-responsive and resilient building facades. The research combines a review of relevant literature with architectural case-study analysis, field-based observations, and environmental performance simulations to assess facade strategies under local climatic conditions. The findings are intended to establish a more integrated understanding of how green-envelope interventions can be combined rather than implemented as isolated measures. The study contributes a context-responsive framework for architects, urban planners, and policymakers seeking to improve building environmental performance and climate resilience in Bangladesh. While the research focuses mainly on facade-level strategies and simulated performance, further investigation through long-term monitoring and post-occupancy assessment is recommended. The proposed method can also provide a foundation for adapting green-envelope strategies to other developing-country contexts facing comparable climatic and urban challenges.},
     year = {2026}
    }
    

    Copy | Download

  • TY  - JOUR
    T1  - The Green Envelope: Facade Design Strategies for Sustainable Architecture in Developing Countries like Bangladesh
    AU  - Shahriar Kabir
    AU  - Adnan Faisal Siddique
    AU  - Farhana Chowdhury
    AU  - Afnan Hossain
    AU  - Tasdir Islam
    Y1  - 2026/11/12
    PY  - 2026
    N1  - https://doi.org/10.11648/j.ijaaa.20261203.12
    DO  - 10.11648/j.ijaaa.20261203.12
    T2  - International Journal of Architecture, Arts and Applications
    JF  - International Journal of Architecture, Arts and Applications
    JO  - International Journal of Architecture, Arts and Applications
    SP  - 117
    EP  - 152
    PB  - Science Publishing Group
    SN  - 2472-1131
    UR  - https://doi.org/10.11648/j.ijaaa.20261203.12
    AB  - The building sector is a first-rate contributor to energy consumption and carbon emissions, making the development of climate-responsive building envelopes increasingly vital for countries experiencing rapid urbanization and environmental pressure. In Bangladesh, where high temperatures, humidity, solar exposure, and the growing intensity of urban heat create significant challenges to building performance, facade design has considerable potential to reduce energy demand and improve indoor environmental conditions. Although previous studies have examined individual sustainable facade techniques, including adaptive shading, high-performance materials, green walls, and other green facade technologies, there remains a lack of an integrated approach that evaluates these techniques collectively under the climatic and architectural conditions of Bangladesh. In particular, limited research has connected facade-level interventions with energy performance, indoor thermal comfort, and urban heat mitigation within a coherent green-envelope framework. This research, therefore, aims to examine the potential of the Green Envelope as an integrated approach to sustainable facade design in Bangladesh. The study has four major objectives: (1) to identify and critically examine sustainable facade techniques applicable to the climatic and environmental conditions of Bangladesh; (2) to evaluate the effectiveness of adaptive shading, high-performance materials, and green-wall systems in improving building energy performance and indoor thermal comfort; (3) to investigate the potential contribution of green facade interventions to reducing heat gain and mitigating urban heat-island effects; and (4) to develop design recommendations for integrating these strategies into climate-responsive and resilient building facades. The research combines a review of relevant literature with architectural case-study analysis, field-based observations, and environmental performance simulations to assess facade strategies under local climatic conditions. The findings are intended to establish a more integrated understanding of how green-envelope interventions can be combined rather than implemented as isolated measures. The study contributes a context-responsive framework for architects, urban planners, and policymakers seeking to improve building environmental performance and climate resilience in Bangladesh. While the research focuses mainly on facade-level strategies and simulated performance, further investigation through long-term monitoring and post-occupancy assessment is recommended. The proposed method can also provide a foundation for adapting green-envelope strategies to other developing-country contexts facing comparable climatic and urban challenges.
    VL  - 12
    IS  - 3
    ER  - 

    Copy | Download

Author Information
  • Department of Architecture, Ahsanullah University of Science and Technology (AUST), Dhaka, Bangladesh

    Biography: Shahriar Kabir is a Research Assistant at the Institute of Energy Technology, Chittagong University of Engineering and Technology (CUET), Bangladesh. He completed his Bachelor of Architecture from the Department of Architecture at Ahsanullah University of Science and Technology (AUST), Dhaka, Bangladesh. His academic and research interests include energy-efficient building design, sustainable architecture, climate-responsive design, building facades, and renewable energy technologies. His current research focuses on sustainable and energy-efficient approaches to the built environment, with particular interest in improving building performance through innovative architectural and energy strategies. He is also interested in the integration of architectural design with energy technologies to develop environmentally responsive and sustainable buildings. His professional and academic work combines architectural knowledge with energy-focused research to address contemporary challenges in sustainable development.

    Research Fields: Sustainable Building Design, Energy-Efficient Facades, Climate-Responsive Architecture, Building Energy Performance, and Renewable Energy Integration.

  • Institute of energy technology, Chittagong University of Engineering and Technology (CUET), Chittagong, Bangladesh

    Biography: Adnan Faisal Siddique is affiliated with the Institute of Energy Technology at Chittagong University of Engineering and Technology (CUET), Bangladesh. He received his Bachelor of Science in Electrical and Electronic Engineering from Chittagong University of Engineering and Technology in 2017 and completed his Master's degree in Renewable Energy and Technology from the Institute of Energy, University of Dhaka, in 2021. His academic and research interests include renewable energy technologies, energy systems, energy efficiency, sustainable energy development, and the integration of renewable energy into the built environment. His work focuses on exploring innovative and sustainable energy solutions to improve energy performance and reduce environmental impacts. He is particularly interested in renewable energy applications, energy-efficient technologies, and interdisciplinary approaches that connect energy systems with sustainable building and architectural design.

    Research Fields: Renewable Energy Systems, Solar Energy Technologies, Energy-Efficient Building Systems, Energy Storage, Sustainable Energy Development, Building Energy Performance, and the Integration of Renewable Energy with the Built Environment.


  • Department of Architecture, Anhalt University of Applied Sciences, Dessau, Germany

    Biography: Farhana Chowdhury is a Master's student in Architectural and Cultural Heritage at Anhalt University of Applied Sciences, Germany, where she is affiliated with the Department of Architecture, Facility Management, and Geoinformation at the Dessau campus. She completed her Bachelor of Architecture from the Department of Architecture at Ahsanullah University of Science and Technology (AUST), Dhaka, Bangladesh. Her academic and research interests include architectural and cultural heritage, sustainable architecture, heritage conservation, adaptive reuse, and the relationship between contemporary architectural interventions and historic environments. Her current studies focus on architectural and cultural heritage, with particular interest in developing sustainable approaches to the conservation and management of historic buildings and places. She is interested in interdisciplinary approaches that integrate architectural design, heritage conservation, and sustainable development to address contemporary challenges in the built environment.

    Research Fields: Heritage Conservation and Management, Adaptive Reuse of Historic Buildings, Sustainable Heritage Practices, Cultural Landscape Conservation, Heritage Documentation, and the Integration of Contemporary Architecture with Historic Environments.

  • Department of Architecture, Southeast University, Dhaka, Bangladesh

    Biography: Afnan Hossain is a Research Assistant at Southeast University, Dhaka, Bangladesh. He completed his Bachelor of Architecture from the Department of Architecture at Southeast University. His academic and research interests encompass urban studies, architectural history, the built environment, sustainable energy development, and building energy performance. He is particularly interested in exploring the relationship between architectural and urban development and sustainable energy strategies. His research also focuses on the integration of renewable energy with the built environment and the development of energy-efficient and sustainable building solutions. Through his academic and research activities, he aims to contribute to the understanding of contemporary urban and architectural challenges while promoting sustainable approaches to the design and development of the built environment.

    Research Fields: Urban Studies, Architectural History, Built Environment, Sustainable Architecture, Sustainable Energy Development, Building Energy Performance, Renewable Energy Integration, and Climate-Responsive Design.


  • Department of Architecture, BRAC University, Dhaka, Bangladesh

    Biography: Tasdir Islam is a practicing architect with an academic background in architecture from BRAC University, Dhaka, Bangladesh. He completed his Bachelor's degree in Architecture and developed an interest in research throughout his university studies. His academic and research interests primarily focus on urban planning, sustainable environments, sustainable architecture, and the relationship between urban development and environmental performance. His research work explores approaches to creating more resilient, livable, and environmentally responsible urban environments. Alongside his research interests, he is currently engaged in professional architectural practice, where he applies his academic knowledge and design experience to real-world projects. His combined experience in architectural practice and research enables him to explore practical and context-sensitive solutions to contemporary challenges in urban development and the built environment.

    Research Fields: Urbsan Resilience, Sustainable City Planning, Environmental Urbanism, Climate-Responsive Urban Design, Human-Centered Urban Development, Regenerative Design, and Sustainable Built Environments.

  • Abstract
  • Keywords
  • Document Sections

    1. 1. Introduction
    2. 2. Methodology
    3. 3. Meaning and Ideologies of Vernacular Architecture
    4. 4. Sustainability and Sustainable Development
    5. 5. Effects of Climate Change on Building Facade Materials
    6. 6. Environmental Implications of Various Facade Designs
    7. 7. Architectural-facade-related Research Study
    8. 8. Advancements in Sustainable Building Rating Systems in Bangladesh
    9. 9. Swot Analysis of Green Buildings Sector in Bangladesh
    10. 10. Responsibility of Architects
    11. 11. Designing Sustainable Facades and Material Applications
    12. 12. Results
    13. 13. Conclusion
    Show Full Outline
  • Abbreviations
  • Acknowledgments
  • Author Contributions
  • Conflicts of Interest
  • Appendix
  • References
  • Cite This Article
  • Author Information