
Pneumatic-cylinder bases contain planar interfaces, stepped regions, hole patterns, and threaded features whose relative accuracy directly affects assembly and sealing performance. This study develops and experimentally implements a milling-oriented process-planning framework for a representative cylinder-base component. The workflow links functional requirements to datum selection, operation sequencing, cutting-tool selection, computer-aided manufacturing (CAM) programming, toolpath verification, and shop-floor execution. The component was modeled and programmed in Mastercam 2022. The adopted sequence comprised face milling, contour and pocket milling, center drilling, drilling, tapping, chamfering, and final inspection. A D60 face mill, end mills, 4.2 and 6.8 mm drills, spot drill, chamfer tool, and M5/M8 taps were used. The NC programs were verified through graphical simulation before machining on a Manford CNC machining center. An aluminum blank available in the workshop was used to demonstrate the process, although the original design was intended for gray cast iron. The completed component reproduced the required overall geometry and hole arrangement and was suitable for assembly trials. Visual inspection, however, revealed cutter marks and a surface condition inferior to the original specification; therefore, sealing performance and long-term load capacity were not claimed. The results show that a design-to-CAM process chain can reduce programming ambiguity and provide a reproducible route for low-volume production, while also demonstrating that material substitution and the absence of quantitative surface-metrology data must be explicitly considered when assessing manufacturing conformity. Accordingly, the experimental evidence should be interpreted as verification of workflow implementation and qualitative geometric feasibility, not as quantitative qualification of dimensional accuracy, surface integrity, or pneumatic function.
| Published in | Industrial Engineering (Volume 10, Issue 2) |
| DOI | 10.11648/j.ie.20261002.11 |
| Page(s) | 36-48 |
| Creative Commons |
This is an Open Access article, distributed under the terms of the Creative Commons Attribution 4.0 International License (http://creativecommons.org/licenses/by/4.0/), which permits unrestricted use, distribution and reproduction in any medium or format, provided the original work is properly cited. |
| Copyright |
Copyright © The Author(s), 2026. Published by Science Publishing Group |
Pneumatic Cylinder Base, CNC Milling, Process Planning, Mastercam, Toolpath Verification, Machining Accuracy
Operation | Tool | Spindle speed (rpm) | Feed rate (mm/min) | Principal CAM setting |
|---|---|---|---|---|
Face milling | Face mill D60 | 1000 | 350 | Zigzag; 25% overlap |
Spot drilling | Spot drill D5 | 1000 | 90 | G81-type cycle |
Drilling for M5 | Drill D4.2 | 1200 | 144 | Depth referenced from stock top |
Drilling for M8 | Drill D6.8 | CAM project value | CAM project value | Followed by tapping |
Threading | M5 and M8 taps | Pitch synchronized | Pitch synchronized | Rigid tapping cycle |
Evaluation item | Observed result | Interpretation |
|---|---|---|
CAM completeness | Face milling, 3D roughing/finishing, drilling, and tapping were simulated | The planned operation chain was complete before post-processing |
Machine implementation | Both component variants were physically machined | The NC programs were executable on the available three-axis machine |
Geometric correspondence | Principal profiles, lug geometry, and hole patterns were reproduced | The digital models and finished products were qualitatively consistent |
Surface condition | Visible tool marks and local nonuniform finish remained | Finishing parameters and path transitions require further optimization |
Dimensional validation | Basic workshop checks only | Full tolerance capability remains unverified |
Functional validation | No pressure or leak test reported | Service suitability cannot yet be established |
CAD | Computer-Aided Design |
CAM | Computer-Aided Manufacturing |
CNC | Computer Numerical Control |
NC | Numerical Control |
FEA | Finite Element Analysis |
| [1] | Y. Altintas, Manufacturing Automation: Metal Cutting Mechanics, Machine Tool Vibrations, & CNC Design, 2nd ed. Cambridge, U. K.: Cambridge University Press, 2012. |
| [2] | Mali, Rahul A., T. V. K. Gupta, and J. Ramkumar. "A comprehensive review of free-form surface milling–Advances over a decade." Journal of Manufacturing Processes 62 (2021): 132-167. |
| [3] | Sujuan, W., Tao, Z., Bowen, H. et al. Analytical model for the prediction of milling forces: a review. Int J Adv Manuf Technol 134, 1015–1041 (2024). |
| [4] | N. T. Anh and T. T. Tung, “Cutting force prediction in end milling processes: Analytical models & applications, ” Applications in Engineering Science, vol. 23, art. 100250, 2025, |
| [5] | T. T. Tung, N. T. Anh, and T. V. Minh, “Design and development of a prototype 3-axis CNC wood carving machine,” International Journal of Advanced Technology and Engineering Exploration, vol. 12, no. 125, pp. 528-541, 2025, |
| [6] | T. V. Minh, N. X. Quynh, N. T. Anh, and T. T. Tung, “Design and experimental study of a 4-axis CNC laser engraving machine,” Journal of Engineering Sciences, vol. 54, no. 4, pp. 272-287, 2026, |
| [7] | N. T. Anh, N. X. Quynh, and T. T. Tung, “A milling technique for the fabrication of mechanical parts with thin-walled ribs,” Engineering, Technology & Applied Science Research, vol. 15, no. 4, pp. 24815-24819, 2025, |
| [8] | T. T. Tung, N. X. Quynh, and T. V. Minh, “Experimental optimization of cutting parameters in flat-surface end milling using the Taguchi-desirability approach,” Engineering, Technology & Applied Science Research, vol. 16, no. 3, pp. 36693-36699, 2026, |
| [9] | H. Liu, C. Wang, T. Li, et al., “Fixturing technology and system for thin-walled parts machining: A review, ” Frontiers of Mechanical Engineering, vol. 17, art. 55, 2022, |
| [10] | Manafi, D., and Mohammad Javad Nategh. "Integrating the setup planning with fixture design practice by concurrent consideration of machining and fixture design principles." International Journal of Production Research 59, no. 9 (2021): 2647-2666, |
| [11] | S. Meng, W. Fan, X. Wang, et al., “Intelligent design of reconfigurable flexible assembly fixture for aircraft panels based on smart composite jig model and knowledge graph,” Journal of Engineering Design, vol. 36, no. 5-6, pp. 672-706, 2025, |
| [12] | T. T. Tung, N. T. Anh, N. X. Quynh, and T. V. Minh, “Development of a machining allowance model for rectangular pocket milling operations,” Revista de Ciencias Tecnológicas, vol. 9, no. 3, art. e498, 2026, |
| [13] | He, Keyan, Huajie Hong, Renzhong Tang, and Junyu Wei. "Analysis of multi-objective optimization of machining allowance distribution and parameters for energy saving strategy." Sustainability 12, no. 2 (2020): 638, |
| [14] | Brillinger, Markus, Marcel Wuwer, Muaaz Abdul Hadi, and Franz Haas. "Energy prediction for CNC machining with machine learning." CIRP Journal of Manufacturing Science and Technology 35 (2021): 715-723, |
| [15] | Balogun, Vincent Aizebeoje, and Paul Tarisai Mativenga. "Modelling of direct energy requirements in mechanical machining processes." Journal of Cleaner Production 41 (2013): 179-186, |
| [16] | J. H. Navarro-Devia, Y. Chen, D. V. Dao, and H. Li, “Chatter detection in milling processes—A review on signal processing and condition classification,” The International Journal of Advanced Manufacturing Technology, vol. 125, pp. 3943-3980, 2023, |
| [17] | G. Kant and K. S. Sangwan, “Predictive modelling and optimization of machining parameters to minimize surface roughness using artificial neural network coupled with genetic algorithm,” Procedia CIRP, vol. 31, pp. 453-458, 2015, |
| [18] | T. T. Tung and T. V. Minh, “Development of a prototype fractal vise,” International Journal of Mechanical Engineering and Robotics Research, vol. 14, no. 1, pp. 10-15, 2025, |
| [19] | Anh, Nguyen Thi, and Tran Thanh Tung. "Development of Flexible Clamping Devices for Precision Workholding of Irregular and Thin-Walled Workpieces." environments 21: 25, |
| [20] | Anh, Nguyen Thi, and Tran Thanh Tung. "Methodical approach to fixture design in the milling of thin-walled mechanical components." Results in Engineering (2025): 106518, |
| [21] | Naeem, Armghan, Riffat Asim Pasha, and Muhammad Muneeb. "A novel milling fixture pallet system for production growth of alligator forceps: Design, manufacturing, and testing." Results in Engineering 16 (2022): 100668, |
| [22] | P. S. Barve, Y. V. Deshpande, D. R. Zanwar, et al., “Development of an innovative assembly fixture for machining synchronization of multi fuse parts on vertical machining center and productivity enhancement,” Journal of Scientific & Industrial Research, vol. 83, no. 11, pp. 1172-1183, 2024, |
| [23] | S. Liu, S. Afazov, A. Becker, et al., “Machining error prediction scheme aided smart fixture development in machining of a Ti6Al4V slender part,” Proceedings of the Institution of Mechanical Engineers, Part B: Journal of Engineering Manufacture, vol. 237, no. 10, pp. 1509–1517, 2023, |
| [24] | N. T. Anh and T. T. Tung, “Development and validation of finite element model of milling thin-walled part,” Applications in Engineering Science, vol. 25, art. 100285, 2026, |
| [25] | Karimi, Behnam, and Yusuf Altintas. "Hybrid modeling of position-dependent dynamics of thin-walled parts using shell elements for milling simulation." Journal of Manufacturing Science and Engineering 144, no. 8 (2022): 081014, |
| [26] | Ge, Guangyan, Yukun Xiao, Xiaobing Feng, and Zhengchun Du. "An efficient prediction method for the dynamic deformation of thin-walled parts in flank milling." Computer-Aided Design 152 (2022): 103401, |
| [27] | Jia, Zhenyuan, Xiaohong Lu, Han Gu, Feixiang Ruan, and Steven Y. Liang. "Deflection prediction of micro-milling Inconel 718 thin-walled parts." Journal of Materials Processing Technology 291 (2021): 117003. |
| [28] | X. Gao, et al., “Research on optimization of micro-milling process for curved thin wall structure,” Precision Engineering, vol. 73, pp. 296-312, 2022, |
| [29] | N. T. Anh and T. T. Tung, “Finite element and experimental investigation of up- and down-milling in thin-wall machining,” Progress in Engineering Science, vol. 3, art. 100209, 2026, |
| [30] | Xiang, Junfeng, and Jie Yi. "Deformation mechanism in wax supported milling of thin-walled structures based on milling forces stability." CIRP Journal of Manufacturing Science and Technology 32 (2021): 356-369, |
| [31] | Zhan, Danian, Dawei Lu, Wenxiang Gao, Haojie Wei, and Yuwen Sun. "Chatter detection in thin-wall milling based on multi-sensor fusion and dual-stream residual attention CNN." Machines 12, no. 8 (2024): 559, |
| [32] | Kurpiel, Szymon, Krzysztof Zagórski, Jacek Cieślik, and Krzysztof Skrzypkowski. "Investigation of selected surface topography parameters and deformation during milling of vertical thin-walled structures from titanium alloy Ti6Al4V." Materials 16, no. 8 (2023): 3182, |
| [33] | G Wu, Ge, Xuanyu Mao, Wencheng Pan, Guangxian Li, and Songlin Ding. "The machinability of titanium alloy thin-wall parts in cooling minimum quantity lubrication (CMQL) environments." The International Journal of Advanced Manufacturing Technology 129, no. 7 (2023): 2875-2895, |
| [34] | Y. V. Srinivasa and M. S. Shunmugam, “Mechanistic model for prediction of cutting forces in micro end-milling and experimental comparison,” International Journal of Machine Tools and Manufacture, vol. 67, pp. 18-27, 2013, |
| [35] | CNC Software, Inc., Mastercam 2022 Documentation. Tolland, CT, USA: CNC Software, Inc., 2021. |
| [36] | C. A. J. S. Taipe and E. H. Cayo, “Design and prototyping of a 4-axis CNC machine for the manufacturing of small accessories,” in Proceedings of the 10th International Conference on Mechatronics and Robotics Engineering, 2024, pp. 5-9, |
| [37] | ASM International, ASM Handbook, Volume 1: Properties & Selection—Irons, Steels, & High–Performance Alloys. Materials Park, OH, USA: ASM International, 1990. |
| [38] | J. R. Davis, Ed., Aluminum and Aluminum Alloys. Materials Park, OH, USA: ASM International, 1993. |
APA Style
Tung, T. T., Anh, N. T., Quynh, N. X., Minh, T. V. (2026). Design and Experimental Implementation of a CNC Milling Process for a Pneumatic Cylinder Base. Industrial Engineering, 10(2), 36-48. https://doi.org/10.11648/j.ie.20261002.11
ACS Style
Tung, T. T.; Anh, N. T.; Quynh, N. X.; Minh, T. V. Design and Experimental Implementation of a CNC Milling Process for a Pneumatic Cylinder Base. Ind. Eng. 2026, 10(2), 36-48. doi: 10.11648/j.ie.20261002.11
@article{10.11648/j.ie.20261002.11,
  author = {Tran Thanh Tung and Nguyen Thi Anh and Nguyen Xuan Quynh and Tran Vu Minh},
  title = {Design and Experimental Implementation of a CNC Milling Process for a Pneumatic Cylinder Base},
  journal = {Industrial Engineering},
  volume = {10},
  number = {2},
  pages = {36-48},
  doi = {10.11648/j.ie.20261002.11},
  url = {https://doi.org/10.11648/j.ie.20261002.11},
  eprint = {https://article.sciencepublishinggroup.com/pdf/10.11648.j.ie.20261002.11},
  abstract = {Pneumatic-cylinder bases contain planar interfaces, stepped regions, hole patterns, and threaded features whose relative accuracy directly affects assembly and sealing performance. This study develops and experimentally implements a milling-oriented process-planning framework for a representative cylinder-base component. The workflow links functional requirements to datum selection, operation sequencing, cutting-tool selection, computer-aided manufacturing (CAM) programming, toolpath verification, and shop-floor execution. The component was modeled and programmed in Mastercam 2022. The adopted sequence comprised face milling, contour and pocket milling, center drilling, drilling, tapping, chamfering, and final inspection. A D60 face mill, end mills, 4.2 and 6.8 mm drills, spot drill, chamfer tool, and M5/M8 taps were used. The NC programs were verified through graphical simulation before machining on a Manford CNC machining center. An aluminum blank available in the workshop was used to demonstrate the process, although the original design was intended for gray cast iron. The completed component reproduced the required overall geometry and hole arrangement and was suitable for assembly trials. Visual inspection, however, revealed cutter marks and a surface condition inferior to the original specification; therefore, sealing performance and long-term load capacity were not claimed. The results show that a design-to-CAM process chain can reduce programming ambiguity and provide a reproducible route for low-volume production, while also demonstrating that material substitution and the absence of quantitative surface-metrology data must be explicitly considered when assessing manufacturing conformity. Accordingly, the experimental evidence should be interpreted as verification of workflow implementation and qualitative geometric feasibility, not as quantitative qualification of dimensional accuracy, surface integrity, or pneumatic function.},
 year = {2026}
}
TY  - JOUR
T1  - Design and Experimental Implementation of a CNC Milling Process for a Pneumatic Cylinder Base
AU  - Tran Thanh Tung
AU  - Nguyen Thi Anh
AU  - Nguyen Xuan Quynh
AU  - Tran Vu Minh
Y1  - 2026/08/17
PY  - 2026
N1  - https://doi.org/10.11648/j.ie.20261002.11
DO  - 10.11648/j.ie.20261002.11
T2  - Industrial Engineering
JF  - Industrial Engineering
JO  - Industrial Engineering
SP  - 36
EP  - 48
PB  - Science Publishing Group
SN  - 2640-1118
UR  - https://doi.org/10.11648/j.ie.20261002.11
AB  - Pneumatic-cylinder bases contain planar interfaces, stepped regions, hole patterns, and threaded features whose relative accuracy directly affects assembly and sealing performance. This study develops and experimentally implements a milling-oriented process-planning framework for a representative cylinder-base component. The workflow links functional requirements to datum selection, operation sequencing, cutting-tool selection, computer-aided manufacturing (CAM) programming, toolpath verification, and shop-floor execution. The component was modeled and programmed in Mastercam 2022. The adopted sequence comprised face milling, contour and pocket milling, center drilling, drilling, tapping, chamfering, and final inspection. A D60 face mill, end mills, 4.2 and 6.8 mm drills, spot drill, chamfer tool, and M5/M8 taps were used. The NC programs were verified through graphical simulation before machining on a Manford CNC machining center. An aluminum blank available in the workshop was used to demonstrate the process, although the original design was intended for gray cast iron. The completed component reproduced the required overall geometry and hole arrangement and was suitable for assembly trials. Visual inspection, however, revealed cutter marks and a surface condition inferior to the original specification; therefore, sealing performance and long-term load capacity were not claimed. The results show that a design-to-CAM process chain can reduce programming ambiguity and provide a reproducible route for low-volume production, while also demonstrating that material substitution and the absence of quantitative surface-metrology data must be explicitly considered when assessing manufacturing conformity. Accordingly, the experimental evidence should be interpreted as verification of workflow implementation and qualitative geometric feasibility, not as quantitative qualification of dimensional accuracy, surface integrity, or pneumatic function.
VL  - 10
IS  - 2
ER  -
Faculty of Engineering Mechanics and Automation, VNU University of Engineering and Technology, Hanoi, Vietnam
Faculty of Mechanical Engineering, Thuyloi University, Hanoi, Vietnam
School of Mechanical Engineering, Hanoi University of Science and Technology, Hanoi, Vietnam
School of Mechanical Engineering, Hanoi University of Science and Technology, Hanoi, Vietnam
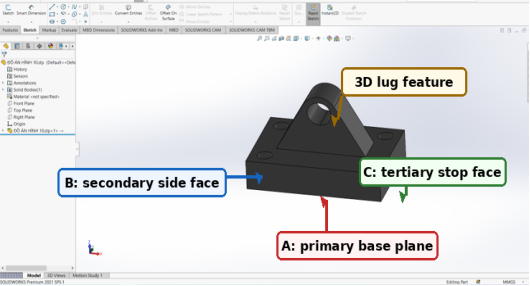
Figure 1. Three-dimensional CAD model of the lug-type pneumatic-cylinder base with the datum system used for process planning.
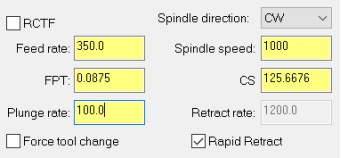
Figure 2. Original Mastercam cutting-data entry for the face-milling operation.
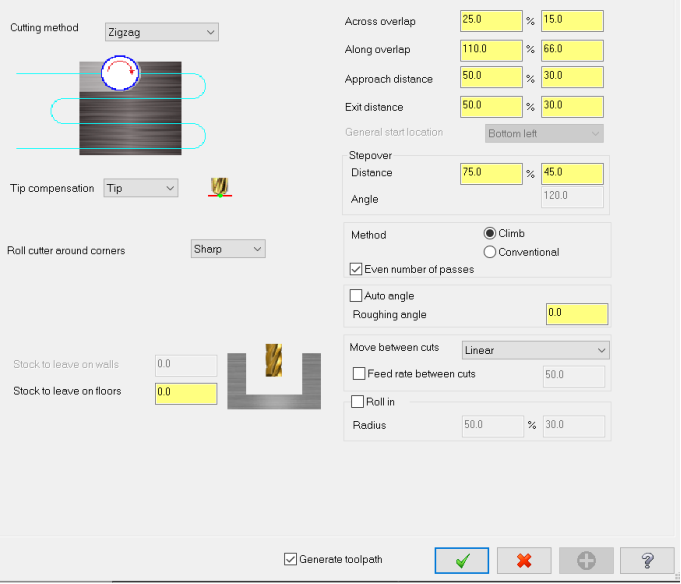
Figure 3. Original face-milling strategy: zigzag path with 25% transverse overlap.
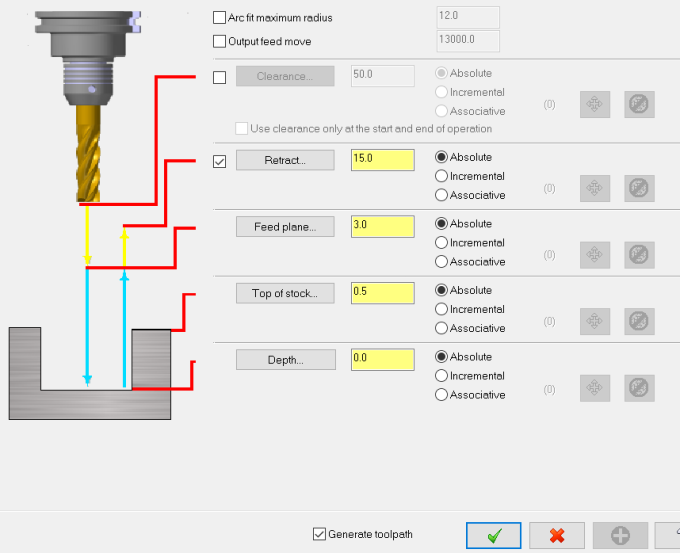
Figure 4. Original linking parameters and vertical safety levels used in Mastercam.
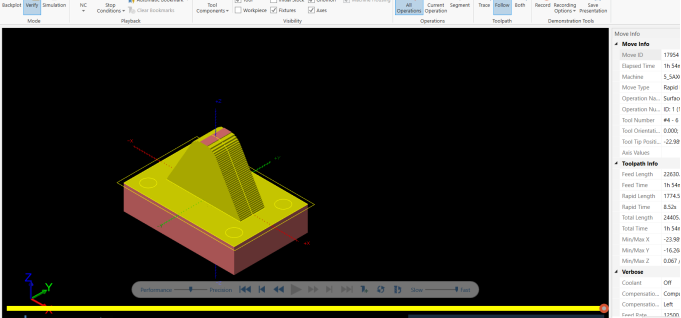
Figure 5. Toolpath verification for three-dimensional rough machining of the lug-type base.
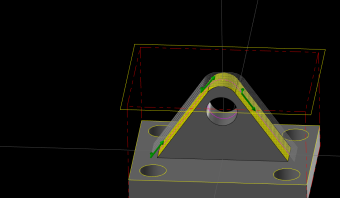
Figure 6. Flowline finishing path generated on the three-dimensional lug surface.
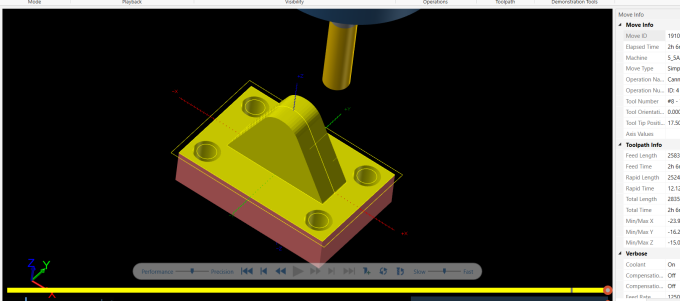
Figure 7. Complete Mastercam simulation of the lug-type component after all programmed operations.
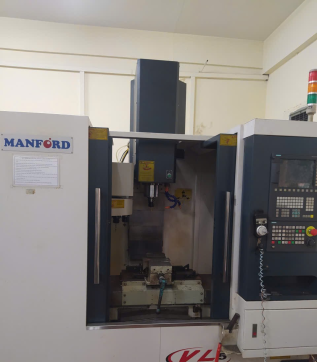
Figure 8. Manford CNC milling machine used for the workshop implementation.
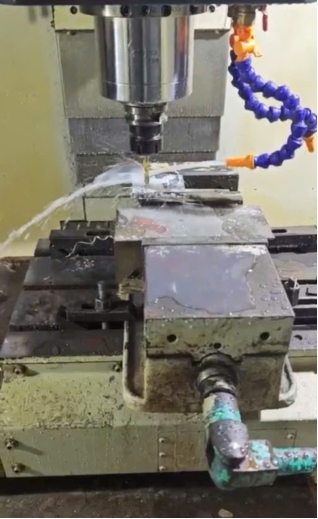
Figure 9. Actual machining of the plate-type pneumatic-cylinder base.
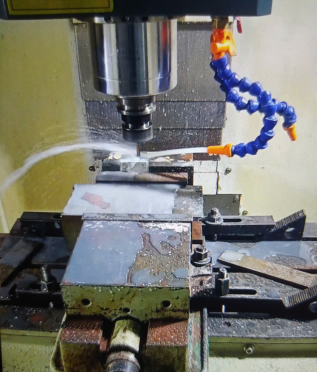
Figure 10. Actual machining of the lug-type pneumatic-cylinder base.
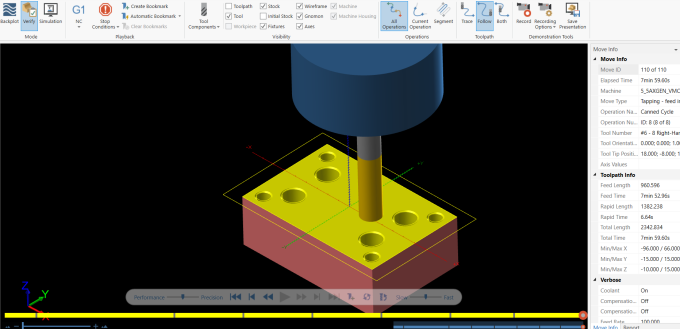
Figure 11. Final CAM-simulated geometry of the plate-type component.
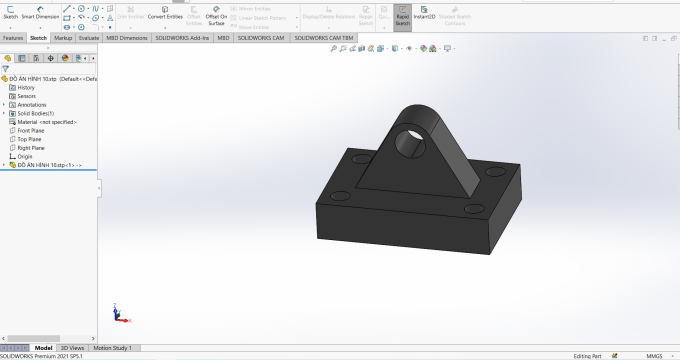
Figure 12. Original three-dimensional model of the lug-type component.
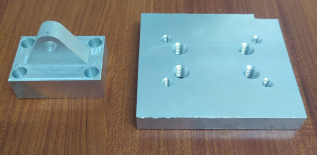
Figure 13. Completed aluminum components produced in the workshop trial.

Information



 Share This Article
 Twitter
 Linked In
 Facebook
 Copy
Copy Download